Skip main navigation
Sold for $2,400,000
  • $2,400,000

    116 Fardale St SE, Vienna, VA 22180

    8beds
    7,253sqft
    Single Family Residence
    Built in 2021
    0.49 Acres Lot
    $2,452,400 Zestimate®
    $331/sqft
    $4,509 Estimated rent

    Home value

    $2,452,400

    $2.31M - $2.62M

    $4,509/mo

    Zestimate® history
    Loading
    Loading...

    Owner options

    List your home for rent

    $4,509/mo

    Rent Zestimate®

    Find your next renter with Zillow Rental Manager. Plus, with online applications, you can quickly screen prospective tenants – for free.

    Learn more

    $4,509/mo

    Rent Zestimate®

    Refinance and save

    $12,126/mo

    Est. payment

    Refinancing to a lower rate could help reduce your monthly payments and save thousands over the life of the loan.

    See today's rates

    $12,126/mo

    Est. payment

    Explore your selling options

    Work with a Zillow partner agent

    Leverage their expertise and Zillow's premium Showcase listings to get your home seen by more buyers.

    Get started

    List with your own agent

    Get your home in front of millions of buyers by listing it on Zillow.

    Learn how to do it

    Sell it yourself

    Take full control of how buyers see your home on Zillow by listing For Sale by Owner (FSBO).

    List your home

    What's special

    Lush greeneryQuaker and anderson windowsPicturesque viewsCraftsman trimExpansive outdoor areasTwo primary suitesOversized island
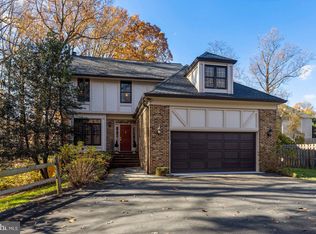
    Discover the epitome of modern luxury in this stunning residence located in the Town of Vienna. This home is nestled on a 0.49-acre lot of lush greenery and enhanced landscaping that backs to a reserved park area creating a private oasis. Built in 2021, this 7,253-square-foot home offers a perfect blend of elegance and functionality. With 8 spacious bedrooms and 6.5 bathrooms, the home features 10-foot ceilings on the main level, enhancing the sense of space and light. Enjoy the convenience of two primary suites, one on each floor, and dual laundry facilities strategically located for ease and efficiency. The home boasts two expansive outdoor areas perfect for relaxation and entertainment. The basement, featuring large windows, provides ample natural light and picturesque views, creating a serene retreat. Custom features include unique window designs in the living room and staircase, and a gourmet kitchen with an oversized island and Viking appliances. The primary suite features tray ceilings, while the dining room is adorned with coffered ceilings, craftsman trim, and crown molding, showcasing exceptional attention to detail. Modern systems such as two sump pumps and a 75-gallon water heater ensure comfort and reliability. Quaker and Anderson windows offer both aesthetic appeal and energy efficiency, while generous storage is available throughout the home.

    Zillow last checked:

    Listing updated:

    Listed by:

    Elizabeth Landeros 757-869-6070,

    Compass,

    Co-Listing Agent: Brianna Byrd 703-615-3931,

    Compass

    Bought with:

    Christopher Antonelli, 0225091324

    Redfin Corporation

    Source: Bright MLS,MLS#: VAFX2257712MLS Logo

    Facts & features

    Interior

    Bedrooms & bathrooms
    • Bedrooms: 8
    • Bathrooms: 7
    • Full bathrooms: 6
    • 1/2 bathrooms: 1
    • Main level bathrooms: 2
    • Main level bedrooms: 1
    Bedroom 1
    • Level: Main
    Bedroom 1
    • Level: Upper
    Bedroom 1
    • Level: Lower
    Bedroom 2
    • Level: Upper
    Bedroom 2
    • Level: Lower
    Bedroom 3
    • Level: Upper
    Bedroom 3
    • Level: Lower
    Bedroom 4
    • Level: Upper
    Bathroom 1
    • Level: Main
    Bathroom 1
    • Level: Upper
    Bathroom 1
    • Level: Lower
    Bathroom 2
    • Level: Upper
    Bathroom 3
    • Level: Upper
    Other
    • Level: Upper
    Half bath
    • Level: Main
    Heating
    • Central, Natural Gas
    Cooling
    • Central Air, Electric
    Appliances
    • Included: Gas Water Heater
    Features
    • Crown Molding, Entry Level Bedroom, Open Floorplan, Kitchen Island, Recessed Lighting, Walk-In Closet(s)
    • Flooring: Wood
    • Basement: Finished
    • Number of fireplaces: 1
    Interior area
    • Total structure area: 7,253
    • Total interior livable area: 7,253 sqft
    • Finished area above ground: 7,253

    Property

    Parking
    • Total spaces: 2
    • Parking features: Garage Faces Front, Inside Entrance, Attached, Driveway
    • Garage spaces: 2
    • Has uncovered spaces: Yes
    Accessibility
    • Accessibility features: None
    Features
    • Levels: Three
    • Stories: 3
    • Pool features: None
    Lot
    • Size: 0.49 Acres
    Details
    • Additional structures: Above Grade
    • Parcel number: 0393 13 2642
    • Zoning: 903
    • Special conditions: Standard

    Construction

    Type & style
    • Home type: SingleFamily
    • Architectural style: Contemporary,Craftsman
    • Property subtype: Single Family Residence
    Materials
    • HardiPlank Type, Stone
    • Foundation: Concrete Perimeter
    Condition
    • Excellent
    • New construction: No
    • Year built: 2021

    Utilities & green energy

    • Sewer: Public Sewer
    • Water: Public

    Community & neighborhood

    Location
    • Region: Vienna
    • Subdivision: Vienna Woods

    Other

    Other facts
    • Listing agreement: Exclusive Right To Sell
    • Listing terms: Cash,Conventional,Negotiable,VA Loan
    • Ownership: Fee Simple

    Price history

    DateEventPrice
    12/5/2025Sold$2,400,000-4%$331/sqft
    Source: Bright MLS #VAFX2257712 Report a problem
    10/28/2025Contingent$2,499,900$345/sqft
    Source: Bright MLS #VAFX2257712 Report a problem
    9/12/2025Price change$2,499,900-1.9%$345/sqft
    Source: Bright MLS #VAFX2257712 Report a problem
    7/23/2025Listed for sale$2,549,000+25.9%$351/sqft
    Source: Bright MLS #VAFX2257712 Report a problem
    1/25/2022Sold$2,025,000-4.7%$279/sqft
    Source: Bright MLS #VAFX2029768 Report a problem
    12/3/2021Contingent$2,125,000$293/sqft
    Source: Bright MLS #VAFX2029768 Report a problem
    11/19/2021Listed for sale$2,125,000+6.3%$293/sqft
    Source: Bright MLS #VAFX2029768 Report a problem
    8/22/2021Listing removed$1,999,000$276/sqft
    Source: Bright MLS #VAFX1177678 Report a problem
    7/8/2021Price change$1,999,000+5.3%$276/sqft
    Source: Bright MLS #VAFX1177678 Report a problem
    4/30/2021Price change$1,899,000+5.6%$262/sqft
    Source: Bright MLS #VAFX1177678 Report a problem
    4/8/2021Listed for sale$1,799,000+157%$248/sqft
    Source: Bright MLS #VAFX1177678 Report a problem
    7/21/2020Sold$700,000-3.4%$97/sqft
    Source: Public Record Report a problem
    6/6/2020Price change$725,000-6.4%$100/sqft
    Source: Greenfield & Behr Residential #VAFX1130944 Report a problem
    5/28/2020Listed for sale$774,900$107/sqft
    Source: Greenfield & Behr Residential #VAFX1130944 Report a problem

    Public tax history

    YearProperty taxesTax assessment
    2025$24,633 +5.4%$2,130,880 +5.7%
    2024$23,364 +5.9%$2,016,720 +3.1%
    2023$22,067 +8.2%$1,955,410 +9.6%
    2022$20,401 $1,784,050 +224.4%
    2021-- $550,000 -14.6%
    2020$7,625 +2.7%$644,240 +2.7%
    2019$7,426 +2.1%$627,440 +2.1%
    2018$7,271 +6.5%$614,330 +4.5%
    2017$6,827 +951.8%$588,010 +1.9%
    2016$649 -89.5%$576,960 +4.3%
    2015$6,174 -13.7%$553,240 +3.8%
    2014$7,158 $533,240 +8.5%
    2013-- $491,670 +7.4%
    2012-- $457,980 -1.7%
    2011-- $465,980 +11.4%
    2010-- $418,400 -9.5%
    2009-- $462,320 -12.2%
    2008-- $526,540
    2007-- $526,540 +67.1%
    2003-- $315,170 +18.9%
    2002-- $265,060 +22.7%
    2001-- $216,070

    Find assessor info on the county website

    Neighborhood: 22180

    Nearby schools

    GreatSchools rating
    Schools provided by the listing agent
    • Elementary: Cunningham Park
    • Middle: Thoreau
    • High: Madison
    • District: Fairfax County Public Schools

    Source: Bright MLS. This data may not be complete. We recommend contacting the local school district to confirm school assignments for this home.

    Get a cash offer in 3 minutes
    Find out how much your home could sell for in as little as 3 minutes with a no-obligation cash offer.
    Estimated market value
    $2,452,400
    Get a cash offer in 3 minutes
    Find out how much your home could sell for in as little as 3 minutes with a no-obligation cash offer.
    Estimated market value
    $2,452,400