Skip main navigation
Closed
  • $540,000

    116 Farmette Dr, Cleveland, GA 30528

    4beds
    2,864sqft
    Single Family Residence
    Built in 2012
    1.52 Acres Lot
    $543,000 Zestimate®
    $189/sqft
    $2,835 Estimated rent

    Home value

    $543,000

    Estimated sales range

    Not available

    $2,835/mo

    Zestimate® history
    Loading
    Loading...

    Owner options

    List your home for rent

    $2,835/mo

    Rent Zestimate®

    Find your next renter with Zillow Rental Manager. Plus, with online applications, you can quickly screen prospective tenants – for free.

    Learn more

    $2,835/mo

    Rent Zestimate®

    Refinance and save

    $3,170/mo

    Est. payment

    Refinancing to a lower rate could help reduce your monthly payments and save thousands over the life of the loan.

    See today's rates

    $3,170/mo

    Est. payment

    Explore your selling options

    Work with a Zillow partner agent

    Leverage their expertise and Zillow's premium Showcase listings to get your home seen by more buyers.

    Get started

    List with your own agent

    Get your home in front of millions of buyers by listing it on Zillow.

    Learn how to do it

    Sell it yourself

    Take full control of how buyers see your home on Zillow by listing For Sale by Owner (FSBO).

    List your home

    What's special

    Generous island with seatingRich hardwood floorsSoaring wood planked ceilingsStainless steel appliancesInviting front covered porchGranite countertopsPendant lighting
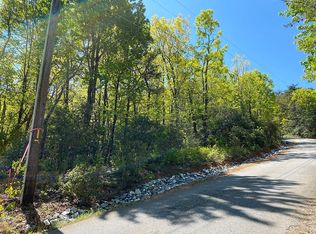
    For the first time since it was custom built, this exquisite 4 bed - 3.5 bath craftsman style home is being offered to the market. Designed and lovingly maintained by its original owners, the property showcases exceptional quality, thoughtful details, and a level of care that is immediately evident from the moment you arrive. Every inch of this home reflects craftsmanship and intention. Solid wood doors throughout the interior and exterior, warm finishes, and timeless architectural elements create a welcoming and elevated atmosphere. A brand-new roof is being installed next week, giving the next owners peace of mind for years to come. The inviting front covered porch sets the tone, offering a perfect place to enjoy the quiet surroundings and beautifully maintained grounds. The main level welcomes you with soaring wood planked ceilings, rich hardwood floors, and the kind of craftsmanship that immediately signals a custom build. The living room is the heart of the home, anchored by a stunning stacked stone fireplace with a solid wood mantle and surrounded by warm natural light from multiple windows. The kitchen continues the craftsman theme with solid wood cabinetry, granite countertops, and a beautiful tile backsplash in warm earth tones. Stainless steel appliances, pendant lighting, and a generous island with seating make this a true gathering space. Just off the main living area, the dining space sits beneath a warm chandelier and from here, you can step out onto the full length screened in porch, a peaceful retreat with wood ceilings and ceiling fans perfect for morning coffee, evening wine, or hosting friends while overlooking the private backyard and seasonal mountain views. The main level also includes a beautifully appointed owner's suite with thoughtful details including access to the back porch. The bathroom feature tile floors, stone countertops, and updated fixtures that complement the home's aesthetic. A half bath and a main level laundry room add everyday convenience and functionality. Upper Level - Charming, Bright, and is accessed by a handsome staircase with wood treads and iron balusters, opening to a lofted landing that overlooks the main living area. This level feels bright, airy, and full of character thanks to the vaulted ceilings and natural light. The bedrooms upstairs are spacious and feature hardwood floors, and windows that fill the rooms with light. The upper-level bathroom is modern and fresh, with a shower, granite counters and clean contemporary finishes. The terrace level is a standout feature, offering a beautifully finished space that feels like a second home within the home. A custom wet bar steals the show with its multicolor stone backsplash, glass front cabinetry, black granite countertop, undermount sink, and built-in wine cooler makes this the perfect spot for entertaining. The expansive living area features warm lighting, a recessed wood ceiling panel, and multiple windows that bring in natural light. Built-in shelving flanks sliding barn doors that hide the TV, adding charm and functionality. This level also includes a full bedroom, a full bathroom, and is ideal for multigenerational living. THIS ONE IS TRULY A MUST SEE!

    Zillow last checked:

    Listing updated:

    Listed by:

    Taylor A Hall 678-779-9387,

    The Norton Agency

    Bought with:

    Don Nix, 434784

    The Norton Agency

    Source: GAMLS,MLS#: 10715190MLS Logo

    Facts & features

    Interior

    Bedrooms & bathrooms
    • Bedrooms: 4
    • Bathrooms: 4
    • Full bathrooms: 3
    • 1/2 bathrooms: 1
    • Main level bathrooms: 1
    • Main level bedrooms: 1
    Kitchen
    • Features: Kitchen Island, Solid Surface Counters
    Heating
    • Central
    Cooling
    • Central Air
    Appliances
    • Included: Dishwasher, Dryer, Electric Water Heater, Microwave, Oven/Range (Combo), Refrigerator, Stainless Steel Appliance(s), Washer
    • Laundry: In Kitchen
    Features
    • Bookcases, High Ceilings, Master On Main Level, Vaulted Ceiling(s), Walk-In Closet(s), Wet Bar
    • Flooring: Hardwood, Tile
    • Windows: Window Treatments
    • Basement: Bath Finished,Daylight,Exterior Entry,Finished,Full,Interior Entry
    • Number of fireplaces: 1
    • Fireplace features: Family Room, Gas Log
    Interior area
    • Total structure area: 2,864
    • Total interior livable area: 2,864 sqft
    • Finished area above ground: 1,708
    • Finished area below ground: 1,156

    Property

    Parking
    • Parking features: Kitchen Level, Parking Pad
    • Has uncovered spaces: Yes
    Features
    • Levels: One and One Half
    • Stories: 1
    • Patio & porch: Deck, Porch, Screened
    • Exterior features: Gas Grill
    • Has view: Yes
    • View description: Mountain(s), Seasonal View
    Lot
    • Size: 1.52 Acres
    • Features: Private
    Details
    • Parcel number: 030D 016

    Construction

    Type & style
    • Home type: SingleFamily
    • Architectural style: Craftsman
    • Property subtype: Single Family Residence
    Materials
    • Concrete
    • Roof: Composition
    Condition
    • Resale
    • New construction: No
    • Year built: 2012

    Utilities & green energy

    • Sewer: Septic Tank
    • Water: Public
    • Utilities for property: Cable Available, Electricity Available, High Speed Internet, Phone Available, Underground Utilities, Water Available

    Community & neighborhood

    Security
    • Security features: Security System
    Community
    • Community features: None
    Location
    • Region: Cleveland
    • Subdivision: Laurelfarmettes

    Other

    Other facts
    • Listing agreement: Exclusive Right To Sell

    Price history

    DateEventPrice
    5/1/2026Sold$540,000-6.1%$189/sqft
    Source: GAMLS #10715190 Report a problem
    4/1/2026Pending sale$575,000$201/sqft
    Source: GAMLS #10715190 Report a problem
    3/20/2026Listed for sale$575,000+1150%$201/sqft
    Source: GAMLS #10715190 Report a problem
    2/1/2007Sold$46,000$16/sqft
    Source: Public Record Report a problem

    Public tax history

    YearProperty taxesTax assessment
    2025$3,476 -1.3%$168,984
    2024$3,520 +5.9%$168,984 +15.3%
    2023$3,323 +10.1%$146,520 +15.2%
    2022$3,017 +9.7%$127,160 +24%
    2021$2,750 +16.6%$102,568 +22.4%
    2020$2,358 +12.3%$83,800 +12.6%
    2019$2,101 $74,420
    2018$2,101 -1.7%$74,420 -2.6%
    2017$2,138 0%$76,424
    2016$2,138 $76,424 -58.4%
    2015$2,138 +20.5%$183,730 +10.8%
    2014$1,775 $165,860 +418.6%
    2012-- $31,980
    2011-- --
    2010-- --
    2009-- --

    Find assessor info on the county website

    Neighborhood: 30528

    Nearby schools

    GreatSchools rating
    Schools provided by the listing agent
    • Elementary: Tesnatee
    • Middle: White
    • High: White

    Source: GAMLS. This data may not be complete. We recommend contacting the local school district to confirm school assignments for this home.

    Get a cash offer in 3 minutes
    Find out how much your home could sell for in as little as 3 minutes with a no-obligation cash offer.
    Estimated market value
    $543,000
    Get a cash offer in 3 minutes
    Find out how much your home could sell for in as little as 3 minutes with a no-obligation cash offer.
    Estimated market value
    $543,000