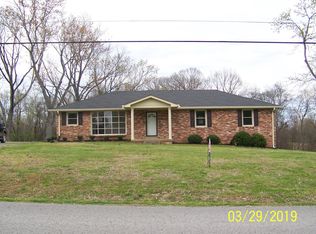
Custom all Brick Move-In Ready Home in the Heart of Mt. Juliet. This home features TWO Primary Suites on MAIN Level, Gourmet Chef's Kitchen w/ Granite Countertops, SS Appliances, Double Oven, abundant cabinetry, Walk-In Laundry Room, Crown Molding, Extensive Hardwoods throughout, NO CARPET, Wheelchair Accessible, 2 Fireplaces, fresh paint, 4 Car Garage, Tornado Shelter, Spacious Sunroom that overlooks a sparkling In-Ground Salt Water Pool creating the perfect space for relaxing or hosting family and friends. Private IN-LAW Suite includes a kitchenette, walk in custom pantry, fireplace, and separate Laundry Hookups, offering flexibility for extended family, or guests. NO HOA! Just minutes from Providence, shopping, restaurants, parks, Top-Rated Wilson County Schools, and convenient to BNA and Downtown Nashville.
Active
$925,000
116 Faulkner Ln, Mount Juliet, TN 37122
4beds
3,557sqft
Single Family Residence, Residential
Built in 2010
1.1 Acres Lot
$-- Zestimate®
$260/sqft
$-- HOA
What's special
Fresh paintDouble ovenAbundant cabinetryWalk-in laundry roomSs appliancesExtensive hardwoods throughoutWalk in custom pantry
- 1 day
- 290
- 36
Likely to sell faster than
Zillow last checked:
Listing updated:
Listed by:
Jennifer Love 615-719-4634,
Benchmark Realty, LLC 615-288-8292
Source: RealTracs MLS as distributed by MLS GRID,MLS#: 3282520
Facts & features
Interior
Bedrooms & bathrooms
- Bedrooms: 4
- Bathrooms: 4
- Full bathrooms: 3
- 1/2 bathrooms: 1
- Main level bedrooms: 3
Bedroom 1
- Features: Suite
- Level: Suite
- Area: 330 Square Feet
- Dimensions: 22x15
Bedroom 2
- Features: Bath
- Level: Bath
- Area: 182 Square Feet
- Dimensions: 14x13
Bedroom 3
- Features: Extra Large Closet
- Level: Extra Large Closet
- Area: 224 Square Feet
- Dimensions: 16x14
Primary bathroom
- Features: Double Vanity
- Level: Double Vanity
Other
- Features: Other
- Level: Other
- Area: 231 Square Feet
- Dimensions: 33x7
Kitchen
- Features: Eat-in Kitchen
- Level: Eat-in Kitchen
- Area: 285 Square Feet
- Dimensions: 19x15
Living room
- Features: Separate
- Level: Separate
- Area: 528 Square Feet
- Dimensions: 24x22
Other
- Features: Utility Room
- Level: Utility Room
- Area: 66 Square Feet
- Dimensions: 6x11
Other
- Features: Breakfast Room
- Level: Breakfast Room
- Area: 210 Square Feet
- Dimensions: 14x15
Recreation room
- Features: Basement Level
- Level: Basement Level
- Area: 462 Square Feet
- Dimensions: 21x22
Heating
- Central, Natural Gas
Cooling
- Central Air, Electric
Appliances
- Included: Built-In Electric Oven, Double Oven, Built-In Electric Range, Dishwasher, Disposal, Ice Maker, Microwave, Refrigerator, Stainless Steel Appliance(s)
- Laundry: Electric Dryer Hookup, Washer Hookup
Features
- Ceiling Fan(s), Entrance Foyer, Extra Closets, High Ceilings, In-Law Floorplan, Open Floorplan, Pantry, Walk-In Closet(s), High Speed Internet
- Flooring: Wood, Tile
- Basement: Apartment,Full
- Number of fireplaces: 2
- Fireplace features: Gas
Interior area
- Total structure area: 3,557
- Total interior livable area: 3,557 sqft
- Finished area above ground: 2,564
- Finished area below ground: 993
Property
Parking
- Total spaces: 4
- Parking features: Garage Door Opener, Attached, Aggregate
- Attached garage spaces: 4
Accessibility
- Accessibility features: Accessible Doors, Accessible Hallway(s)
Features
- Levels: Two
- Stories: 2
- Patio & porch: Deck, Covered, Patio, Porch, Screened
- Has private pool: Yes
- Pool features: In Ground
- Fencing: Partial
Lot
- Size: 1.1 Acres
- Dimensions: 140 FR
Details
- Parcel number: 054P A 00500 000
- Special conditions: Standard
Construction
Type & style
- Home type: SingleFamily
- Architectural style: Ranch
- Property subtype: Single Family Residence, Residential
Materials
- Brick
- Roof: Shingle
Condition
- New construction: No
- Year built: 2010
Utilities & green energy
- Sewer: Public Sewer
- Water: Public
- Utilities for property: Electricity Available, Natural Gas Available, Water Available, Cable Connected
Green energy
- Energy efficient items: Water Heater
Community & HOA
Community
- Security: Smoke Detector(s)
- Subdivision: Westview
HOA
- Has HOA: No
Location
- Region: Mount Juliet
Financial & listing details
- Price per square foot: $260/sqft
- Tax assessed value: $493,100
- Annual tax amount: $2,711
- Date on market: 8/31/2026
- Electric utility on property: Yes
Estimated market value
Not available
Estimated sales range
Not available
Not available
Price history
| Date | Event | Price |
|---|---|---|
| 8/31/2026 | Listed for sale | $925,000$260/sqft |
Source: RealTracs MLS as distributed by MLS GRID #3282520 Report a problem | ||
| 8/16/2026 | Listing removed | $925,000$260/sqft |
Source: RealTracs MLS as distributed by MLS GRID #3282520 Report a problem | ||
| 7/16/2026 | Listed for sale | $925,000+2.9%$260/sqft |
Source: | ||
| 12/20/2022 | Listing removed | -- |
Source: | ||
| 10/18/2022 | Contingent | $899,000$253/sqft |
Source: | ||
| 10/2/2022 | Listed for sale | $899,000-1.2%$253/sqft |
Source: | ||
| 9/8/2022 | Listing removed | -- |
Source: | ||
| 8/3/2022 | Price change | $910,000-9%$256/sqft |
Source: | ||
| 6/25/2022 | Listed for sale | $1,000,000+1654.4%$281/sqft |
Source: | ||
| 6/26/2009 | Sold | $57,000$16/sqft |
Source: Public Record Report a problem | ||
Public tax history
| Year | Property taxes | Tax assessment |
|---|---|---|
| 2025 | $2,711 +8.9% | $123,275 |
| 2024 | $2,489 | $123,275 |
| 2023 | $2,489 | $123,275 |
| 2022 | $2,489 | $123,275 +6.7% |
| 2021 | -- | $115,575 +16.4% |
| 2020 | $2,667 +6.6% | $99,300 |
| 2019 | $2,501 -6.2% | $99,300 |
| 2018 | $2,667 +0% | $99,300 |
| 2017 | $2,666 -14.1% | $99,300 |
| 2016 | $3,105 +12.9% | $99,300 |
| 2015 | $2,751 +13.6% | $99,300 +13.6% |
| 2014 | $2,422 | $87,437 |
| 2013 | $2,422 +0% | $87,437 |
| 2012 | $2,422 +7.9% | $87,437 +5.2% |
| 2011 | $2,244 | $83,091 |
| 2010 | -- | $83,091 +704.8% |
| 2009 | $251 | $10,325 |
| 2008 | $251 +15.8% | $10,325 +18% |
| 2007 | $217 | $8,750 |
| 2006 | $217 | $8,750 |
| 2005 | $217 -16.5% | $8,750 |
| 2003 | $260 +89.2% | $8,750 +89.2% |
| 2002 | $137 | $4,625 |
| 2001 | -- | $4,625 -75% |
| 2000 | -- | $18,500 |
Find assessor info on the county website
Monthly payment
Est. payment
Payment breakdown
Explore the cost of this home by adjusting the details. Changes won't be saved.Climate risks
Neighborhood: 37122
Nearby schools
Schools provided by the listing agent
- Elementary: Elzie D Patton Elementary School
- Middle: Mt. Juliet Middle School
- High: Green Hill High School
Source: RealTracs MLS as distributed by MLS GRID. This data may not be complete. We recommend contacting the local school district to confirm school assignments for this home.