Skip main navigation
Sold for $329,800
  • $329,800

    116 Faust Cir, Bellefonte, PA 16823

    3beds
    1,864sqft
    Condominium
    Built in 2010
    -- sqft lot
    $347,700 Zestimate®
    $177/sqft
    $2,741 Estimated rent

    Home value

    $347,700

    $330,000 - $365,000

    $2,741/mo

    Zestimate® history
    Loading
    Loading...

    Owner options

    List your home for rent

    $2,741/mo

    Rent Zestimate®

    Find your next renter with Zillow Rental Manager. Plus, with online applications, you can quickly screen prospective tenants – for free.

    Learn more

    $2,741/mo

    Rent Zestimate®

    Refinance and save

    $2,025/mo

    Est. payment

    Refinancing to a lower rate could help reduce your monthly payments and save thousands over the life of the loan.

    See today's rates

    $2,025/mo

    Est. payment

    Explore your selling options

    Work with a Zillow partner agent

    Leverage their expertise and Zillow's premium Showcase listings to get your home seen by more buyers.

    Get started

    List with your own agent

    Get your home in front of millions of buyers by listing it on Zillow.

    Learn how to do it

    Sell it yourself

    Take full control of how buyers see your home on Zillow by listing For Sale by Owner (FSBO).

    List your home

    What's special

    Versatile loft areaThoughtfully finished living spaceEye-catching curb appealLight-filled roomsOversized integral garageOpen-concept livingLush mature landscaping
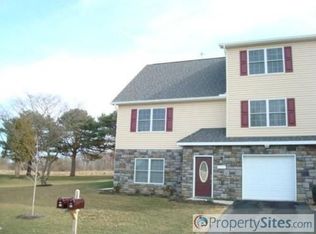
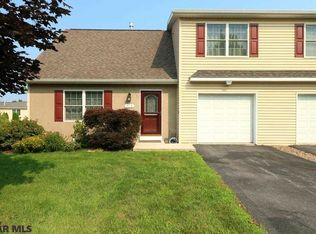
    If low-maintenance condo living in a scenic, convenient location tops your wish list, this immaculate Spring Gardens unit will exceed expectations. Perfectly positioned less than 3 miles from I-99 & just moments from downtown Historic Bellefonte, this beautifully maintained home offers 3 levels of thoughtfully finished living space in a tranquil setting. From the eye-catching curb appeal & lush mature landscaping to the smartly designed layout, every detail has been crafted for comfort & convenience. Step inside to find neutral tones, gleaming hardwood floors, & spacious, light-filled rooms that instantly feel like home. The entry-level welcomes you with a friendly family room, complete with a large walk-in closet for extra storage & a convenient half bath, the ideal space for hosting guests. Upstairs, the main level delivers open-concept living at its best. The fully equipped kitchen features solid wood cabinetry, hardwood flooring & included appliances. The dining area opens to a rear deck & paver patio, offering peaceful views of neighboring farm fields, your own private outdoor retreat. The soaring great room impresses with a dramatic vaulted ceiling, large sunlit window & a cozy natural gas corner fireplace. The main level also features a generous owner’s suite with a spacious closet & private full bath with ceramic tile flooring, plus a laundry room for added convenience. On the upper level, you’ll find 2 additional bedrooms, 1 with an attached private full bath, another full bath & a versatile loft area that overlooks the great room below, perfect for a home office, reading nook, or creative space. Additional highlights include an oversized integral garage with ample storage, energy-efficient natural gas heat & refreshing central air conditioning. Enjoy the best of both worlds, a serene setting & unbeatable access to everything Bellefonte has to offer. Don’t miss this exceptional opportunity to make it yours!

    Zillow last checked:

    Listing updated:

    Listed by:

    Linda Lowe 814-280-1667,

    RE/MAX Centre Realty,

    Listing Team: Linda & Ryan Lowe Team

    Bought with:

    Nathan Copenhaver

    Rhodes Team Inc.

    Source: Bright MLS,MLS#: PACE2515114MLS Logo

    Facts & features

    Interior

    Bedrooms & bathrooms
    • Bedrooms: 3
    • Bathrooms: 4
    • Full bathrooms: 3
    • 1/2 bathrooms: 1
    • Main level bathrooms: 1
    • Main level bedrooms: 1
    Primary bedroom
    • Features: Flooring - Carpet, Attached Bathroom
    • Level: Main
    • Area: 156 Square Feet
    • Dimensions: 13 x 12
    Bedroom 2
    • Features: Flooring - Carpet
    • Level: Upper
    • Area: 144 Square Feet
    • Dimensions: 12 x 12
    Bedroom 3
    • Features: Flooring - Carpet, Attached Bathroom
    • Level: Upper
    • Area: 130 Square Feet
    • Dimensions: 13 x 10
    Primary bathroom
    • Features: Flooring - Ceramic Tile
    • Level: Main
    Dining room
    • Features: Flooring - HardWood
    • Level: Main
    • Area: 130 Square Feet
    • Dimensions: 13 x 10
    Family room
    • Features: Flooring - Carpet
    • Level: Lower
    • Area: 252 Square Feet
    • Dimensions: 18 x 14
    Other
    • Features: Flooring - Ceramic Tile
    • Level: Upper
    Other
    • Features: Flooring - Ceramic Tile
    • Level: Upper
    Great room
    • Features: Fireplace - Gas, Cathedral/Vaulted Ceiling, Ceiling Fan(s), Flooring - Carpet
    • Level: Main
    • Area: 210 Square Feet
    • Dimensions: 15 x 14
    Half bath
    • Features: Flooring - Ceramic Tile
    • Level: Lower
    Kitchen
    • Features: Flooring - HardWood
    • Level: Main
    • Area: 130 Square Feet
    • Dimensions: 13 x 10
    Laundry
    • Features: Flooring - Ceramic Tile
    • Level: Main
    Loft
    • Features: Flooring - Carpet
    • Level: Upper
    • Area: 156 Square Feet
    • Dimensions: 13 x 12
    Heating
    • Forced Air, Natural Gas
    Cooling
    • Central Air, Electric
    Appliances
    • Included: Electric Water Heater
    • Laundry: Main Level, Laundry Room
    Features
    • Bathroom - Tub Shower, Ceiling Fan(s), Dining Area, Open Floorplan, Pantry, Recessed Lighting, Vaulted Ceiling(s), Dry Wall
    • Flooring: Carpet, Hardwood, Ceramic Tile, Wood
    • Basement: Finished,Walk-Out Access
    • Has fireplace: No
    Interior area
    • Total structure area: 1,864
    • Total interior livable area: 1,864 sqft
    • Finished area above ground: 1,864
    • Finished area below ground: 0

    Property

    Parking
    • Total spaces: 1
    • Parking features: Garage Faces Front, Driveway, Attached
    • Attached garage spaces: 1
    • Has uncovered spaces: Yes
    • Details: Garage Sqft: 280
    Accessibility
    • Accessibility features: None
    Features
    • Levels: Two
    • Stories: 2
    • Patio & porch: Deck, Patio
    • Pool features: None
    • Has view: Yes
    • View description: Scenic Vista, Trees/Woods
    Details
    • Additional structures: Above Grade, Below Grade
    • Parcel number: 13003,061B,0116
    • Zoning: R4
    • Special conditions: Standard

    Construction

    Type & style
    • Home type: Condo
    • Architectural style: Traditional
    • Property subtype: Condominium
    • Attached to another structure: Yes
    Materials
    • Vinyl Siding, Stone
    • Foundation: Block
    • Roof: Shingle
    Condition
    • New construction: No
    • Year built: 2010

    Utilities & green energy

    • Sewer: Public Sewer
    • Water: Public

    Community & neighborhood

    Location
    • Region: Bellefonte
    • Subdivision: Spring Gardens
    • Municipality: SPRING TWP

    HOA & financial

    HOA
    • Has HOA: No
    • Amenities included: None
    • Services included: Common Area Maintenance, Maintenance Structure, Insurance, Maintenance Grounds, Snow Removal, Trash
    • Association name: Paradigm Property Management
    Other fees
    • Condo and coop fee: $245 monthly

    Other

    Other facts
    • Listing agreement: Exclusive Right To Sell
    • Ownership: Condominium

    Price history

    DateEventPrice
    7/25/2025Sold$329,800-1.5%$177/sqft
    Source: Bright MLS #PACE2515114 Report a problem
    6/16/2025Pending sale$334,900$180/sqft
    Source: Bright MLS #PACE2515114 Report a problem
    6/9/2025Listed for sale$334,900+39.6%$180/sqft
    Source: Bright MLS #PACE2515114 Report a problem
    10/9/2020Sold$239,900$129/sqft
    Source: Public Record Report a problem
    7/8/2020Listed for sale$239,900+20.9%$129/sqft
    Source: Kissinger Bigatel & Brower/S #68330 Report a problem
    4/1/2010Sold$198,500+9.1%$106/sqft
    Source: Public Record Report a problem
    3/8/2007Sold$181,900$98/sqft
    Source: Public Record Report a problem

    Public tax history

    YearProperty taxesTax assessment
    2024$3,780 +2.8%$56,675
    2023$3,675 +3.3%$56,675
    2022$3,559 +0.4%$56,675
    2021$3,545 +5.5%--
    2020$3,359 +0%$56,675
    2019$3,358 +28.4%$56,675
    2018$2,616 $56,675
    2017-- $56,675
    2016-- $56,675
    2015-- $56,675
    2014-- $56,675
    2013-- $56,675
    2012-- $56,675
    2011-- $56,675
    2010-- $56,675

    Find assessor info on the county website

    Neighborhood: 16823

    Nearby schools

    GreatSchools rating
    Schools provided by the listing agent
    • District: Bellefonte Area

    Source: Bright MLS. This data may not be complete. We recommend contacting the local school district to confirm school assignments for this home.

    Get pre-qualified for a loan
    At Zillow Home Loans, we can pre-qualify you in as little as 5 minutes with no impact to your credit score.

    An equal housing lender. NMLS #10287.