Skip main navigation
Under contract
  • $369,900

    116 Featherstone Lane, New Bern, NC 28562

    3beds
    2,207sqft
    : 
    Loading
    Get pre-qualified
    Single Family Residence
    Built in 2022
    0.47 Acres Lot
    $367,400 Zestimate®
    $168/sqft
    $-- HOA

    What's special

    Huge showerGas cookingLarge pantryTwo additional bedrooms
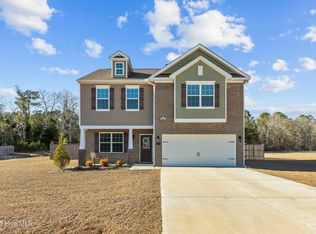
    Welcome to 116 Featherstone Lane. This almost new home is close to New Bern but tucked away off Madam Moore's Lane in the heart of Brices Creek. There is a large primary suite that allows for a sitting area. The primary bathroom has a double sink and a huge shower for those who are looking for their own quiet place. The primary walk in closet is an organizer's dream. There are two additional bedrooms, a full bath and a loft that makes a great sitting area on the second floor. Downstairs entertain guests in the living room or wander back to the family room to relax and enjoy the fireplace. The kitchen island adds counter space and bar seating. Gas cooking and a large pantry help make a cook's kitchen. An attached two car garage allows for room to store your vehicles. But wait....the amazing rear yard is waiting. It's like an amusement park with a climbing wall, a swing set and a pool. For entertaining there's a covered patio, and a firepit. A large shed with electricity and a work bench allows for those dyi projects and additional storage. Don't be suprised to see a few chickens in and out of their coop. This home makes the commute to New Bern, Havelock, Cherry Point or the beach towns of Morehead City and Atlantic Beach a breeze of a commute. For the water-minded Brice's Creek and the Trent River are a few minutes away. Come see this treat! Please note that the Perrytown HOA has been dissolved
    28 days
    |
    125
    |
    8
    |

    Zillow last checked:

    Listing updated:

    Listed by:

    Betsy DiNardo 804-334-1860,

    NEUSE REALTY, INC,

    DAVID ARNOLD PAYNE 770-317-8420,

    NEUSE REALTY, INC

    Source: Hive MLS,MLS#: 100577120MLS LogoOriginating MLS: Neuse River Region Association of Realtors

      Facts & features

      Interior

      Bedrooms & bathrooms
      • Bedrooms: 3
      • Bathrooms: 3
      • Full bathrooms: 2
      • 1/2 bathrooms: 1
      Rooms
      • Room types: Living Room, Family Room, Master Bedroom, Bedroom 2, Bedroom 3, Loft
      Primary bedroom
      • Level: Second
      Bedroom 2
      • Level: Second
      Bedroom 3
      • Level: Second
      Family room
      • Level: First
      Kitchen
      • Level: First
      Living room
      • Level: First
      Loft
      • Level: Second
      Heating
      • Forced Air, Natural Gas
      Cooling
      • Central Air
      Appliances
      • Included: Gas Oven, Built-In Microwave, Washer, Refrigerator, Dryer, Disposal, Dishwasher
      • Laundry: Dryer Hookup, Washer Hookup, Laundry Room
      Features
      • Walk-in Closet(s), Generator Plug, Kitchen Island, Ceiling Fan(s), Pantry, Walk-in Shower, Blinds/Shades, Walk-In Closet(s)
      • Flooring: LVT/LVP, Carpet
      • Windows: Thermal Windows
      • Basement: None
      • Attic: Pull Down Stairs
      Interior area
      • Total structure area: 2,207
      • Total interior livable area: 2,207 sqft

      Property

      Parking
      • Total spaces: 2
      • Parking features: Garage Faces Front, Concrete, Garage Door Opener, Garage
      • Attached garage spaces: 2
      Features
      • Levels: Two
      • Patio & porch: Covered, Patio, Front Porch, Rear Porch
      • Exterior features: Cluster Mailboxes
      • Pool features: Above Ground
      • Fencing: Privacy,Back Yard,Wood
      • Has view: Yes
      • View description: Pond
      • Has water view: Yes
      • Water view: Pond
      • Waterfront features: None, Pond
      • Frontage type: Pond Front
      Lot
      • Size: 0.47 Acres
      • Dimensions: 143 x 178 x 97 x 159
      • Features: See Remarks, Cleared
      Details
      • Additional structures: Shed(s), See Remarks, Outbuilding
      • Parcel number: 71012 010
      • Zoning: Residential
      • Special conditions: Standard

      Construction

      Type & style
      • Home type: SingleFamily
      • Property subtype: Single Family Residence
      Materials
      • Block, Vinyl Siding
      • Foundation: Slab
      • Roof: Composition
      Condition
      • New construction: No
      • Year built: 2022

      Utilities & green energy

      • Sewer: Septic Off Site, Septic Tank
      • Water: Public
      • Utilities for property: Natural Gas Connected, Water Connected

      Community & HOA

      Community
      • Security: Smoke Detector(s)
      • Subdivision: Perrytown Estates
      HOA
      • Has HOA: Yes
      • Amenities included: None
      • HOA name: NONE
      Location
      • Region: New Bern

      Financial & listing details

      • Price per square foot: $168/sqft
      • Tax assessed value: $284,450
      • Annual tax amount: $1,322
      • Date on market: 5/28/2026
      • Cumulative days on market: 28 days
      • Listing agreement: Exclusive Right To Sell
      • Listing terms: Cash,Conventional,FHA,VA Loan

        Estimated market value

        $367,400

        $349,000 - $386,000

        $2,418/mo

        Price history

        DateEventPrice
        6/16/2026Contingent$369,900$168/sqft
        Source: Hive MLS #100577120 Report a problem
        5/28/2026Listed for sale$369,900+16.9%$168/sqft
        Source: Hive MLS #100577120 Report a problem
        8/29/2022Sold$316,490$143/sqft
        Source: Hive MLS #100314195 Report a problem
        2/27/2022Pending sale$316,490$143/sqft
        Source: Hive MLS #100314195 Report a problem
        2/27/2022Listed for sale$316,490$143/sqft
        Source: Hive MLS #100314195 Report a problem

        Public tax history

        YearProperty taxesTax assessment
        2025$1,143 $284,450
        2024$1,143 -17.3%$284,450
        2023$1,382 $284,450 +797%
        2022-- $31,710 +111.4%
        2021$88 $15,000 +1400%
        2020-- $1,000
        Find assessor info on the county website

        Monthly payment

        Est. payment

        Payment breakdown

        Explore the cost of this home by adjusting the details. Changes won't be saved.
        All calculations are estimates and provided by Zillow, Inc. for informational purposes only. Actual amounts may vary.
        HOA fees may include property taxes on listings classified as Co-Ops. Contact the listing agent and/or owner for fee details.
        Mortgage interest rates are dependent on a number of factors, including credit score, down payment, and repayment length. Interest rate data provided by Zillow Group Marketplace, Inc. as of 1/1/1970 from various mortgage lenders with which we have lead or other similar arrangements; the Estimated Payment is an average of those rates.
        See how much you could borrow to make a competitive offer.

        Climate risks

        Neighborhood: Brices Creek

        Getting around

        0 / 100
        Car-Dependent
        25 / 100
        Somewhat Bikeable

        Nearby schools

        GreatSchools rating
        Schools provided by the listing agent
        • Elementary: Brinson
        • Middle: Grover C.Fields
        • High: New Bern

        Source: Hive MLS. This data may not be complete. We recommend contacting the local school district to confirm school assignments for this home.

        A local agent can set up tours, give advice and negotiate with sellers.

        Browse local experts

        Similar homes