Skip main navigation
Off market
  • $191,300

    116 Fern Dr, Poteau, OK 74953

    4beds
    2baths
    1,753sqft
    SingleFamily
    Built in 1975
    0.25 Acres Lot
    $191,300 Zestimate®
    $109/sqft
    $1,528 Estimated rent

    Home value

    $191,300

    $176,000 - $207,000

    $1,528/mo

    Zestimate® history
    Loading
    Loading...

    Owner options

    List your home for rent

    $1,528/mo

    Rent Zestimate®

    Find your next renter with Zillow Rental Manager. Plus, with online applications, you can quickly screen prospective tenants – for free.

    Learn more

    $1,528/mo

    Rent Zestimate®

    Refinance and save

    $1,215/mo

    Est. payment

    Refinancing to a lower rate could help reduce your monthly payments and save thousands over the life of the loan.

    See today's rates

    $1,215/mo

    Est. payment

    Explore your selling options

    Work with a Zillow partner agent

    Leverage their expertise and Zillow's premium Showcase listings to get your home seen by more buyers.

    Get started

    List with your own agent

    Get your home in front of millions of buyers by listing it on Zillow.

    Learn how to do it

    Sell it yourself

    Take full control of how buyers see your home on Zillow by listing For Sale by Owner (FSBO).

    List your home

    What's special

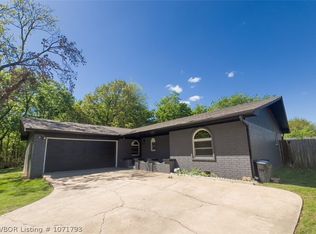
    LOCATION:  Located in Poteau, Oklahoma, on 116 Fern Drive.  This home is handy to all of the conveniences of the city including schools, grocery stores, churches, post office and medical facilities.  The larger city of Ft. Smith, Arkansas, population about 80,000, is 26 miles northeast.  Area attractions include the Ouachita National Forest, the scenic Talimena Drive, Cavanal Hill, Cedar Lake, Lake Wister State Park, Kerr Lake, Sardis Lake and Broken Bow Lake.  There are many hunting opportunities for whitetail deer, wild turkey, black bear, squirrel and other small game in the area.  Fishing for crappie, bass, catfish, perch and a variety of panfish can be enjoyed in the many area lakes, rivers and streams.  LAND:  The home sits on a level lot that is in a mature subdivision. The rear yard and side yard is fenced for pets.  There front yard is landscaped with a variety of shrubs in attractive beds. It the next to last home on the road so has very limited traffic.  There is a detached carport that will stay for use with the new owner.  SERVICES:   Electric, city water, city sewer, natural gas, mail delivery, internet and trash pickup.  HOME:  This traditional style brick and Masonite home was constructed in 1975 and has a cement slab foundation, owner is currently installing a new composition shingle roof.  There is central electric air and heat.  According to the County Assesor records, the home has 1,753 s.f. of heated and cooled living area and features include a large living area, combination kitchen/dining area, formal living room, that could be converted into a 4th bedroom, utility, three bedrooms, two full baths, finished sunroom on the back of the house, and a double car garage.  Room dimensions and descriptions include the following: LIVING ROOM:  13.4 x 26,  Taupe carpet, fireplace insert, with built in curio cabinets on either side of the fireplace, a sliding glass door leads to the enclosed and finished sunroon, and ceiling fan with light.  KITCHEN/DINING:  14 x 15,  Inlay flooring, The kitchen has solid wood cabinetry with formica tops ceramic tile backsplashes, double sink, garbage disposal, electric cook top, wall oven, vent hood, refrigerator and dishwasher.  There is access to the double car garage and the laundry room, off of the kitchen/dining area.  UTILITY ROOM:  6.4 x 13,  Inlay flooring, textured walls and ceilings, hot water heater, wall of storage and window above the washer and dryer connections. FORMAL DINING/4TH BEDROOM: 17.3 X 12, carpet, large windows and ceiling fan.  BEDROOM #1:  12 x 11,  Taupe carpet, ceiling fan with light and standard closet. HALL BATHROOM:  9.2 x 7.4 , inlay flooring, tile up the wall and in bath area, linen closet, tub/shower, commode and single vanity with solid cabinetry below, mirror and lighting above. BEDROOM #2:  12 x 12,  Taupe carpet, ceiling fan with light and standard closet. MASTER BEDROOM:  14.1 x 12, ceiling fan with light and taupe carpet, large closet MASTER BATHROOM:  7.7 x 5.6,  vinyl flooring  single top vanity with mirror and lighting above.   GARAGE:  20.4 x 20.6,  Attic access, electric garage door and cabinetry for extra storage.. SUNROOM:  13 x 18,  This cement slab with lots of windows and a storm exit door.  STORAGE SHED  12 X 16 metal siding, large door for lawnmower or storing large items.  PRICE:  $119,000.00 TAXES:  $902/ 2019

    This property is off market, which means it's not currently listed for sale or rent on Zillow. This may be different from what's available on other websites or public sources.

    Facts & features

    Interior

    Bedrooms & bathrooms
    • Bedrooms: 4
    • Bathrooms: 2
    Heating
    • Other
    Cooling
    • Other
    Features
    • Has fireplace: Yes
    Interior area
    • Total interior livable area: 1,753 sqft

    Property

    Parking
    • Parking features: Carport, Garage - Attached
    Features
    • Exterior features: Stone
    Lot
    • Size: 0.25 Acres
    Details
    • Parcel number: 400031436

    Construction

    Type & style
    • Home type: SingleFamily
    Materials
    • masonry
    • Foundation: Concrete
    • Roof: Composition
    Condition
    • Year built: 1975

    Community & HOA

    Location
    • Region: Poteau

    Financial & listing details

    • Price per square foot: $109/sqft
    • Tax assessed value: $128,307
    • Annual tax amount: $1,170

    Price history

    DateEventPrice
    11/2/2020Sold$114,000-4.2%$65/sqft
    Source: Public Record Report a problem
    8/28/2020Pending sale$119,000$68/sqft
    Source: United Country Report a problem
    8/4/2020Listed for sale$119,000$68/sqft
    Source: United Country Report a problem

    Public tax history

    YearProperty taxesTax assessment
    2025$1,170 +3.1%$14,114 +3%
    2024$1,136 +2.4%$13,703 +3%
    2023$1,109 +4%$13,304 +3%
    2022$1,066 +3.5%$12,916 +3%
    2021$1,030 +14.5%$12,540 +24.9%
    2020$900 -5.7%$10,043 -5.4%
    2019$954 +16.7%$10,616 +10.2%
    2017$818 +5%$9,630 +5%
    2016$779 $9,171 +5%
    2015$779 +19.2%$8,734 +3%
    2014$653 +3.6%$8,480 +3%
    2013$631 -0.3%$8,233
    2012$632 +1.1%$8,233
    2011$625 -0.7%$8,233
    2010$630 $8,233
    2009$630 +3.5%$8,233 +0.6%
    2008$609 -0.6%$8,181
    2007$612 $8,181
    Find assessor info on the county website

    Neighborhood: 74953

    Nearby schools

    GreatSchools rating
    Get pre-qualified for a loan
    At Zillow Home Loans, we can pre-qualify you in as little as 5 minutes with no impact to your credit score.

    An equal housing lender. NMLS #10287.