Skip main navigation
Active
  • Price cut: $25.1K (6/18)
    $749,900

    116 Ferrera Dr, Folsom, CA 95630

    3beds
    1,968sqft
    : 
    Loading
    Get pre-qualified
    Single Family Residence
    Built in 1990
    7,884 Square Feet Lot
    $741,100 Zestimate®
    $381/sqft
    $-- HOA

    What's special

    Backyard hot tubBeautifully updated single-story gemAccessible primary bathroomCustom cabinetryExpansive primary suiteCharming garden areaGleaming stainless steel appliances
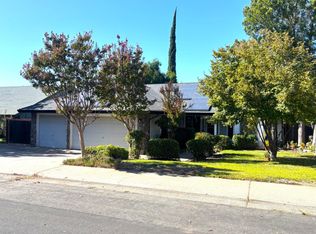
    Welcome to this beautifully updated single-story gem nestled in the sought-after Willow Creek Estates neighborhood of Folsom. The remodeled kitchen features custom cabinetry, gleaming stainless steel appliances and granite countertops-perfect for culinary enthusiasts. Bathrooms have been thoughtfully designed featuring elegant tile work, double sinks, and granite. Home has been recently upgraded with luxury vinyl plank flooring. This home combines style and comfort effortlessly. Enjoy spacious room sizes that provide ample space for living and entertaining. The expansive primary suite offers a relaxing retreat with a large bedroom and an accessible primary bathroom complete with a convenient roll-in shower and access to the back yard. Comfort is assured year-round with a high-end HVAC system. Step outside to a charming garden area and unwind in the backyard hot tub, ideal for relaxation and entertaining. Located within the coveted Folsom Cordova School District, this home is perfect for families seeking quality education and a vibrant community. Don't miss the opportunity to make this stunning home yours!
    32 days
    |
    1,190
    |
    60
    |

    Likely to sell faster than

    Zillow last checked:

    Listing updated:

    Listed by:

    Rhonda Moffett-Florence DRE #01408599 530-647-0865,

    RE/MAX Gold

    Source: MetroList Services of CA,MLS#: 226073493Originating MLS: MetroList Services, Inc.

    Loading...

      Facts & features

      Interior

      Bedrooms & bathrooms
      • Bedrooms: 3
      • Bathrooms: 2
      • Full bathrooms: 2
      Rooms
      • Room types: Master Bathroom, Master Bedroom, Family Room, Kitchen, Laundry, Living Room
      Primary bedroom
      • Features: Walk-In Closet, Outside Access
      Primary bathroom
      • Features: Shower Stall(s), Double Vanity, Granite Counters, Low-Flow Shower(s), Low-Flow Toilet(s), Tile
      Dining room
      • Features: Breakfast Nook, Bar, Space in Kitchen, Dining/Living Combo
      Kitchen
      • Features: Breakfast Area, Pantry Cabinet, Kitchen Island, Kitchen/Family Combo
      Heating
      • Central, Electric, Fireplace Insert
      Cooling
      • Ceiling Fan(s), Central Air
      Appliances
      • Included: Built-In Electric Oven, Gas Cooktop, Range Hood, Dishwasher, Disposal, Microwave, Plumbed For Ice Maker, Self Cleaning Oven
      • Laundry: Laundry Room, Cabinets, Electric Dryer Hookup, Gas Dryer Hookup, Inside Room
      Features
      • Central Vac Plumbed
      • Flooring: Carpet, Tile, Luxury Vinyl Plank
      • Number of fireplaces: 1
      • Fireplace features: Insert, Family Room, Gas
      Interior area
      • Total structure area: 0
      • Total interior livable area: 1,968 sqft

      Property

      Parking
      • Total spaces: 3
      • Parking features: Attached, Level Driveway/Sidewalks
      • Attached garage spaces: 3
      Accessibility
      • Accessibility features: Roll-In Shower
      Features
      • Fencing: Back Yard,Wood,Fenced
      Lot
      • Size: 7,884 Square Feet
      • Features: Auto Sprinkler F&R, Low Maintenance
      • Topography: Level,Level
      Details
      • Parcel number: 07106600590000
      • Zoning: res
      • Special conditions: Standard

      Construction

      Type & style
      • Home type: SingleFamily
      • Architectural style: Ranch,Contemporary
      • Property subtype: Single Family Residence
      Materials
      • Fiber Cement, Wood Siding
      • Foundation: Slab
      • Roof: Composition
      Condition
      • Year built: 1990

      Utilities & green energy

      • Electric: 220 Volts in Kitchen, 220 Volts in Laundry
      • Sewer: Public Sewer
      • Water: Public
      • Utilities for property: Sewer Connected, Electric, Internet Available, Natural Gas Connected

      Community & HOA

      Community
      • Subdivision: Willow Creek Estates East
      Location
      • Region: Folsom

      Financial & listing details

      • Price per square foot: $381/sqft
      • Tax assessed value: $681,462
      • Annual tax amount: $7,551
      • Price range: $749.9K - $749.9K
      • Date on market: 6/10/2026
      • Road surface type: Paved

        Estimated market value

        $741,100

        $704,000 - $778,000

        $3,132/mo

        Price history

        DateEventPrice
        6/18/2026Price change$749,900-3.2%$381/sqft
        Source: MetroList Services of CA #226073493 Report a problem
        6/10/2026Listed for sale$775,000+18.3%$394/sqft
        Source: MetroList Services of CA #226073493 Report a problem
        8/4/2022Sold$655,000-6.3%$333/sqft
        Source: MetroList Services of CA #222078134 Report a problem
        7/16/2022Pending sale$699,000$355/sqft
        Source: MetroList Services of CA #222078134 Report a problem
        6/22/2022Price change$699,000-6.2%$355/sqft
        Source: MetroList Services of CA #222078134 Report a problem
        6/17/2022Listed for sale$745,000+76.1%$379/sqft
        Source: MetroList Services of CA #222078134 Report a problem
        9/30/2016Sold$423,000-1.4%$215/sqft
        Source: MetroList Services of CA #16050062 Report a problem
        9/10/2016Pending sale$429,000$218/sqft
        Source: Lyon Real Estate #16050062 Report a problem
        9/8/2016Price change$429,000-2.5%$218/sqft
        Source: Lyon Real Estate #16050062 Report a problem
        8/5/2016Listed for sale$439,950+71.2%$224/sqft
        Source: Lyon Real Estate #16050062 Report a problem
        5/31/2001Sold$257,000$131/sqft
        Source: Public Record Report a problem

        Public tax history

        YearProperty taxesTax assessment
        2025$7,551 +2.1%$681,462 +2%
        2024$7,395 +1.8%$668,100 +2%
        2023$7,262 +40.1%$655,000 +41.6%
        2022$5,183 +1.4%$462,609 +2%
        2021$5,112 +1.3%$453,539 +1%
        2020$5,048 +1%$448,889 +2%
        2019$4,998 +2.5%$440,089 +2%
        2018$4,878 +6.9%$431,460 +2%
        2017$4,562 +25.1%$423,000 +29.4%
        2016$3,647 +8.9%$326,976 +1.5%
        2015$3,350 $322,066 +2%
        2014$3,350 $315,758 +3.8%
        2013-- $304,151 +11%
        2012-- $274,010 -4%
        2011-- $285,428 -4.8%
        2010-- $299,871 +1.8%
        2008-- $294,691 +2%
        2007-- $288,914 +2%
        2006-- $283,250 +2%
        2005-- $277,697 +2%
        2004-- $272,253 +1.9%
        2003-- $267,265 +2%
        2002-- $262,025 +27.3%
        2001-- $205,756 -1.8%
        2000-- $209,492
        Find assessor info on the county website

        Monthly payment

        Est. payment

        Payment breakdown

        Explore the cost of this home by adjusting the details. Changes won't be saved.
        All calculations are estimates and provided by Zillow, Inc. for informational purposes only. Actual amounts may vary.
        HOA fees may include property taxes on listings classified as Co-Ops. Contact the listing agent and/or owner for fee details.
        Mortgage interest rates are dependent on a number of factors, including credit score, down payment, and repayment length. Interest rate data provided by Zillow Group Marketplace, Inc. as of 1/1/1970 from various mortgage lenders with which we have lead or other similar arrangements; the Estimated Payment is an average of those rates.
        See how much you could borrow to make a competitive offer.

        Climate risks

        Neighborhood: Briggs Ranch

        Getting around

        21 / 100
        Car-Dependent
        74 / 100
        Very Bikeable

        Nearby schools

        GreatSchools rating

        A local agent can set up tours, give advice and negotiate with sellers.

        Browse local experts

        Similar homes

            • Local buyer's agents are ready to help