Nestled in the desirable Mountain Home Estates, this charming 2-bedroom, 2-bathroom end unit townhouse-style condo offers both privacy and modern living. Step into your welcoming livingroom adorned with natural light and wood fireplace creating an inviting atmosphere for family gatherings and relaxation. The well-appointed eat-in kitchen features SS appliances, maple cabinetry, granite counter tops, and a breakfast bar, making meal prep both convenient and a delight. Upstairs you will find, two generously sized bedrooms await both with large closets and a full bath. The allure of this condo extends to the finished basement and additional storage room, offering versatile space for a home office, family room, 3rd bedroom or additional living space to suit your lifestyle. Embrace outdoor living on your private deck, perfect for entertaining guests or enjoying a quiet morning coffee. This condo is part of a well-maintained community that includes a heated pool, playground, tennis court, and basketball court. Located just moments away from schools, shopping, apple orchard, and highways. Residents can relish the conveniences of everyday living while enjoying the all the tranquility Londonderry has to offer! OFFER DEADLINE Sunday 1/21 @ 5pm
Closed
Listed by: Keller Williams Realty Metro-Londonderry • Staci Loeffler
Bought with: Keller Williams Realty Metro-Londonderry
$360,000
116 Fieldstone Drive #116, Londonderry, NH 03053
2beds
1,469sqft
Condominium, Townhouse
Built in 1977
-- sqft lot
$375,000 Zestimate®
$245/sqft
$2,953 Estimated rent
Home value
$375,000
$356,000 - $394,000
$2,953/mo
Zestimate® history
Owner options
List your home for rent
$2,953/mo
Rent Zestimate®
Find your next renter with Zillow Rental Manager. Plus, with online applications, you can quickly screen prospective tenants – for free.
$2,953/mo
Rent Zestimate®
Refinance and save
$1,936/mo
Est. payment
Refinancing to a lower rate could help reduce your monthly payments and save thousands over the life of the loan.
$1,936/mo
Est. payment
Explore your selling options
Work with a Zillow partner agent
Leverage their expertise and Zillow's premium Showcase listings to get your home seen by more buyers.
Get startedList with your own agent
Get your home in front of millions of buyers by listing it on Zillow.
Learn how to do itSell it yourself
Take full control of how buyers see your home on Zillow by listing For Sale by Owner (FSBO).
List your homeWhat's special
Heated poolTennis courtBasketball courtLarge closetsWood fireplaceHome officeAdditional storage room
Zillow last checked:
Listing updated:
Listed by:
Staci Loeffler,
Keller Williams Realty Metro-Londonderry 603-232-8282
Bought with:
Ellen J Lascola
Keller Williams Realty Metro-Londonderry
Source: PrimeMLS,MLS#: 4982513
Facts & features
Interior
Bedrooms & bathrooms
- Bedrooms: 2
- Bathrooms: 2
- Full bathrooms: 1
- 1/2 bathrooms: 1
Heating
- Propane, Baseboard, Hot Water, Zoned
Cooling
- Wall Unit(s)
Appliances
- Included: Gas Cooktop, Dishwasher, Microwave, Gas Range, Refrigerator, Propane Water Heater
- Laundry: Laundry Hook-ups, In Basement
Features
- Ceiling Fan(s), Dining Area, Kitchen/Dining, Indoor Storage
- Flooring: Carpet, Ceramic Tile, Hardwood, Manufactured, Tile
- Windows: Double Pane Windows
- Basement: Bulkhead,Climate Controlled,Concrete,Full,Partially Finished,Interior Stairs,Storage Space,Basement Stairs,Interior Entry
- Number of fireplaces: 1
- Fireplace features: Wood Burning, 1 Fireplace
Interior area
- Total structure area: 1,755
- Total interior livable area: 1,469 sqft
- Finished area above ground: 1,178
- Finished area below ground: 291
Property
Parking
- Total spaces: 2
- Parking features: Paved, Off Street, Parking Spaces 2
Accessibility
- Accessibility features: 1st Floor 1/2 Bathroom, Bathroom w/Tub, Paved Parking
Features
- Levels: Two,Multi-Level
- Stories: 2
- Exterior features: Trash, Basketball Court, Deck, Natural Shade, Playground
- Has private pool: Yes
- Pool features: In Ground
Lot
- Features: Condo Development, Country Setting, Landscaped, Level, Near Shopping
Details
- Zoning description: Residential
Construction
Type & style
- Home type: Townhouse
- Property subtype: Condominium, Townhouse
Materials
- Wood Frame, Brick Exterior
- Foundation: Concrete
- Roof: Asphalt Shingle
Condition
- New construction: No
- Year built: 1977
Utilities & green energy
- Electric: Circuit Breakers
- Sewer: Public Sewer
- Utilities for property: Cable, Cable Available
Community & HOA
Community
- Security: Smoke Detector(s)
- Subdivision: Mountain Home Estates
HOA
- Has HOA: Yes
- Amenities included: Maintenance Structure, Fitness Center, Master Insurance, Playground, Landscaping, Basketball Court, Common Acreage, Snow Removal, Tennis Court(s), Trash Removal
- Services included: Maintenance Grounds, Plowing, Recreation, Trash, Water, Condo Association Fee, HOA Fee
- Additional fee info: Fee: $440
Location
- Region: Londonderry
Financial & listing details
- Price per square foot: $245/sqft
- Tax assessed value: $272,500
- Annual tax amount: $4,265
- Date on market: 1/17/2024
- Road surface type: Paved
Price history
| Date | Event | Price |
|---|---|---|
| 3/6/2024 | Sold | $360,000+2.9%$245/sqft |
Source:  PrimeMLS #4982513 Report a problem PrimeMLS #4982513 Report a problem | ||
| 1/22/2024 | Contingent | $350,000$238/sqft |
Source: PrimeMLS #4982513 Report a problem | ||
| 1/17/2024 | Listed for sale | $350,000$238/sqft |
Source: PrimeMLS #4982513 Report a problem | ||
Public tax history
Tax history is unavailable.
Neighborhood: 03053
Nearby homes
- $360,0002 bd2 ba1.2k sqft116 Fieldstone Dr, Londonderry, NH 03053Sold
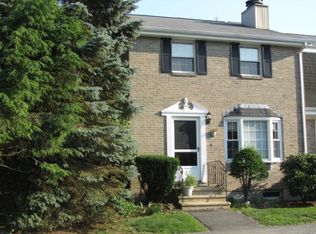
- $398,6003 bd2 ba1.8k sqft114 Fieldstone Dr, Londonderry, NH 03053Off Market

- $545,9003 bd1 ba2.5k sqft114 Fieldstone Dr #114, Londonderry, NH 03053Off Market
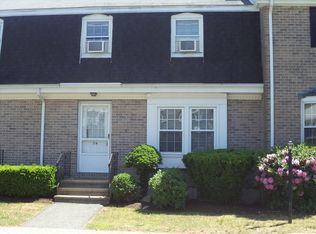
- $371,8002 bd2 ba1.8k sqft112 Fieldstone Dr, Londonderry, NH 03053Off Market
- $376,0003 bd2 ba1.8k sqft115 Fieldstone Dr, Londonderry, NH 03053Sold
- $371,5003 bd1 ba1.3k sqft111 Fieldstone Dr, Londonderry, NH 03053Off Market
- $365,4002 bd1 ba1.2k sqft113 Fieldstone Dr, Londonderry, NH 03053Off Market
- $362,5003 bd1 ba1.3k sqft110 Fieldstone Dr, Londonderry, NH 03053Off Market
Nearby schools
GreatSchools rating
- 6/10Matthew Thornton Elementary SchoolGrades: 1-5Distance: 1.6 mi
- 5/10Londonderry Middle SchoolGrades: 6-8Distance: 1 mi
- 8/10Londonderry Senior High SchoolGrades: 9-12Distance: 1.4 mi
Schools provided by the listing agent
- Elementary: Matthew Thornton Elem
- Middle: Londonderry Middle School
- High: Londonderry Senior HS
- District: Londonderry School District
Source: PrimeMLS. This data may not be complete. We recommend contacting the local school district to confirm school assignments for this home.
Get a cash offer in 3 minutes
Find out how much your home could sell for in as little as 3 minutes with a no-obligation cash offer.
Estimated market value
$375,000
Get a cash offer in 3 minutes
Find out how much your home could sell for in as little as 3 minutes with a no-obligation cash offer.
Estimated market value
$375,000
- New Hampshire
- Rockingham County
- Londonderry
- 03053
- 116 Fieldstone Drive Unit 116
Nearby cities
Nearby zip codes
Other Londonderry Topics
