If walls could talk, this home would be a chatterbox! Just think of the City changes this home has seen. It has views of, and backs to the old National Fruit Product Company which is now undergoing redevelopment and is within walking distance to the Martinsburg Railway Station, Roundhouse and downtown Martinsburg. Featuring a living room and dining room with a gas fireplace, a cute kitchen with access to the fenced in backyard and 2, possibly 3 bedrooms upstairs with a full bath. The walkup attic is just the cutest and could be additional living space! Enjoy your morning coffee or evening wind down sitting on the comfy front porch. With summertime barbecues in the backyard, what more could you want! Schedule a showing and imagine what you could do with this great home!! Selling as-is; cash, conventional or renovation loan.
Under contract
$124,000
116 Five Point Ave, Martinsburg, WV 25404
2beds
1,176sqft
Single Family Residence
Built in 1890
3,023 Square Feet Lot
$124,200 Zestimate®
$105/sqft
$-- HOA
What's special
Fenced in backyardComfy front porch
- 29 days |
- 363 |
- 15 |
Likely to sell faster than
Zillow last checked:
Listing updated:
Listed by:
Laurie Webber 304-283-6390,
Century 21 Modern Realty Results
Source: Bright MLS,MLS#: WVBE2052058
Facts & features
Interior
Bedrooms & bathrooms
- Bedrooms: 2
- Bathrooms: 2
- Full bathrooms: 2
- Main level bathrooms: 1
Rooms
- Room types: Living Room, Dining Room, Bedroom 2, Kitchen, Bedroom 1, Attic, Bonus Room, Full Bath
Bedroom 1
- Level: Upper
Bedroom 2
- Level: Upper
Other
- Features: Attic - Walk-Up
- Level: Upper
Bonus room
- Level: Upper
Dining room
- Level: Main
Other
- Level: Upper
Kitchen
- Level: Main
Living room
- Level: Main
Heating
- Baseboard, Electric
Cooling
- Ceiling Fan(s), Window Unit(s), Electric
Appliances
- Included: Disposal, Exhaust Fan, Oven/Range - Gas, Electric Water Heater
- Laundry: None
Features
- Attic, Ceiling Fan(s), Floor Plan - Traditional, Kitchen - Table Space
- Basement: Connecting Stairway,Interior Entry
- Number of fireplaces: 1
- Fireplace features: Corner, Free Standing, Gas/Propane
Interior area
- Total structure area: 1,176
- Total interior livable area: 1,176 sqft
- Finished area above ground: 1,176
- Finished area below ground: 0
Property
Parking
- Parking features: Driveway, On Street
- Has uncovered spaces: Yes
Accessibility
- Accessibility features: None
Features
- Levels: Three
- Stories: 3
- Patio & porch: Porch, Patio
- Pool features: None
Lot
- Size: 3,023 Square Feet
- Features: Cleared, Rear Yard
Details
- Additional structures: Above Grade, Below Grade
- Parcel number: 06 5004900000000
- Zoning: 101
- Special conditions: Standard
Construction
Type & style
- Home type: SingleFamily
- Architectural style: Victorian
- Property subtype: Single Family Residence
- Attached to another structure: Yes
Materials
- Vinyl Siding
- Foundation: Concrete Perimeter, Stone
Condition
- Good
- New construction: No
- Year built: 1890
Utilities & green energy
- Sewer: Public Sewer
- Water: Public
Community & HOA
Community
- Subdivision: City Of Martinsburg
HOA
- Has HOA: No
Location
- Region: Martinsburg
- Municipality: City Of Martinsburg
Financial & listing details
- Price per square foot: $105/sqft
- Tax assessed value: $30,540
- Annual tax amount: $476
- Date on market: 6/23/2026
- Listing agreement: Exclusive Right To Sell
- Listing terms: Cash,Conventional,FHA 203(k)
- Ownership: Fee Simple
Estimated market value
$124,200
$118,000 - $130,000
$1,493/mo
Price history
| Date | Event | Price |
|---|---|---|
| 6/28/2026 | Contingent | $124,000$105/sqft |
Source:  Bright MLS #WVBE2052058 Report a problem Bright MLS #WVBE2052058 Report a problem | ||
| 6/23/2026 | Listed for sale | $124,000+629.4%$105/sqft |
Source: Bright MLS #WVBE2052058 Report a problem | ||
| 10/20/1995 | Sold | $17,000$14/sqft |
Source: Agent Provided Report a problem | ||
Public tax history
| Year | Property taxes | Tax assessment |
|---|---|---|
| 2025 | $164 +7.2% | $30,540 +2.6% |
| 2024 | $153 +2.6% | $29,760 +1.6% |
| 2023 | $149 +35.9% | $29,280 +7.5% |
| 2022 | $110 | $27,240 +4.1% |
| 2021 | -- | $26,160 +5.1% |
| 2020 | -- | $24,900 +2.2% |
| 2019 | $67 +9% | $24,360 +1.5% |
| 2018 | $61 +5.6% | $24,000 +1% |
| 2017 | $58 +11.8% | $23,760 +1.8% |
| 2016 | $52 -2% | $23,340 |
| 2015 | $53 +7.5% | $23,340 +1% |
| 2014 | $49 +52% | $23,100 +1% |
| 2013 | $33 | $22,860 +3.5% |
| 2012 | $33 -51.4% | $22,080 -9.4% |
| 2011 | $67 -72.1% | $24,360 -32.8% |
| 2010 | $239 -38.9% | $36,240 -25.4% |
| 2009 | $391 +1.4% | $48,600 |
| 2008 | $386 -0.8% | $48,600 |
| 2007 | $389 -3.5% | $48,600 |
| 2006 | $404 +66.1% | $48,600 +33.9% |
| 2005 | $243 | $36,300 +29.3% |
| 2004 | -- | $28,080 +22.8% |
| 2003 | -- | $22,860 +15.5% |
| 2002 | -- | $19,800 +3.8% |
| 2001 | -- | $19,080 |
Find assessor info on the county website
Monthly payment
Est. payment
Payment breakdown
Explore the cost of this home by adjusting the details. Changes won't be saved.Climate risks
Neighborhood: 25404
Nearby schools
GreatSchools rating
- NATuscarora Elementary SchoolGrades: PK-2Distance: 1.1 mi
- 4/10Martinsburg North Middle SchoolGrades: 6-8Distance: 0.8 mi
- 6/10Martinsburg High SchoolGrades: 9-12Distance: 1.2 mi
Schools provided by the listing agent
- District: Berkeley County Schools
Source: Bright MLS. This data may not be complete. We recommend contacting the local school district to confirm school assignments for this home.
- $194,9003 bd1 ba1.2k sqft118 Five Point Ave, Martinsburg, WV 25404Off Market
- $56,5003 bd1 ba1.3k sqft120 Five Point Ave, Martinsburg, WV 25404Off Market
- $180,2002 bd1 ba1.2k sqft112 Five Point Ave, Martinsburg, WV 25404Off Market
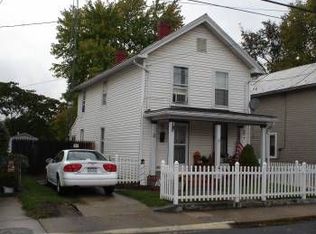
- $140,7002 bd2 ba1.2k sqft108 Five Point Ave, Martinsburg, WV 25404Off Market
- $85,0003 bd2 ba1k sqft122 Five Point Ave, Martinsburg, WV 25404Sold
- $205,5003 bd1 ba1.2k sqft104 Five Point Ave, Martinsburg, WV 25404Off Market
- $184,8003 bd1 ba1k sqft558 N Queen St, Martinsburg, WV 25404Off Market
- $--3 bd1 ba-- sqft556 N Queen St #556, Martinsburg, WV 25404Off Market
A local agent can set up tours, give advice and negotiate with sellers.
Similar homes
- $80,0004 bd2 ba1.4k sqft304 E Race St, Martinsburg, WV 25404Auction
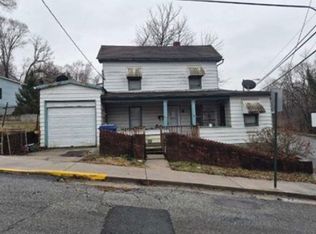 Xome
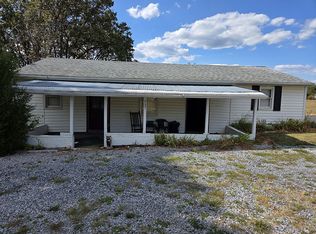
Xome - $145,5001 bd1 ba1k sqft307 Davis Dr, Martinsburg, WV 25404For Sale By Owner
- $175,0002 bd1 ba1.1k sqft226 N Spring St, Martinsburg, WV 25401For Sale

 MLS ID #WVBE2051560, Alison Roberts, Roberts Realty Group, LLC. Bright MLS
 - $125,0003 bd2 ba1.4k sqft558 Fancy Filly Cir, Martinsburg, WV 25403For Sale By Owner
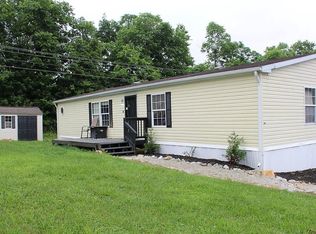
- $119,0003 bd2 ba1.4k sqft386 Royal Crest Dr, Martinsburg, WV 25401For SaleMLS ID #WVBE2051858, Kimberly Schroeder, Long & Foster Real Estate, Inc.. Bright MLS
- $125,0003 bd1 ba1.6k sqft14257 Rockdale Rd, Clear Spring, MD 21722AuctionMLS ID #MDWA2038278, Randall Wagner, Mackintosh, Inc.. Bright MLS
- $90,0003 bd2 ba1.1k sqft116 Petersburg Ln, Martinsburg, WV 25403For Sale By Owner
- $140,0003 bd2 ba1.3k sqft70 Vaquero Dr, Martinsburg, WV 25403For SaleMLS ID #WVBE2052562, Ethan Arnstrom, Weichert Realtors - Blue Ribbon. Bright MLS
- $149,9002 bd1 ba972 sqft148 N Cannon Ave, Hagerstown, MD 21740For SaleMLS ID #MDWA2038610, Preston Fouke, Real Estate Innovations. Bright MLS
- $128,0003 bd2 ba1k sqft16218 McGregor Dr, Hagerstown, MD 21740For SaleMLS ID #MDWA2035844, Craig Marsh, Marsh Realty. Bright MLS
- $130,0003 bd2 ba1.6k sqft10612 Honeyfield Rd, Williamsport, MD 21795AuctionMLS ID #MDWA2034246, Adam Shpritz, Ashland Auction Group LLC. Bright MLS
- $105,0003 bd2 ba1.1k sqft23 Sumter Dr, Martinsburg, WV 25403For SaleMLS ID #WVBE2049522, Ethan Arnstrom, Weichert Realtors - Blue Ribbon. Bright MLS
- $150,0003 bd1 ba1k sqft13 E Lee St, Hagerstown, MD 21740For SaleMLS ID #MDWA2038598, Yahaira Diaz, EXP Realty, LLC. Bright MLS
- $149,9002 bd1 ba1.4k sqft112 N Conococheague St, Williamsport, MD 21795For SaleMLS ID #MDWA2035550, Alice Guy, Real Estate Innovations. Bright MLS
- $149,9003 bd2 ba1.1k sqft36 High St, Hagerstown, MD 21740For SaleMLS ID #MDWA2035034, Caleb Gee, The Glocker Group Realty Results. Bright MLS
- $110,0002 bd1 ba980 sqft110 Old Trail Way, Harpers Ferry, WV 25425For SaleMLS ID #WVJF2024708, Liz McDonald, Dandridge Realty Group, LLC. Bright MLS
- $159,9003 bd1 ba1.4k sqft903 W Washington St, Hagerstown, MD 21740For SaleMLS ID #MDWA2038306, Debbie Gill, Long & Foster Real Estate, Inc.. Bright MLS
- $155,0002 bd1 ba840 sqft130 Treat Water Dr, Falling Waters, WV 25419For SaleMLS ID #WVBE2049508, Natalie Hoffmann, Keller Williams Realty Advantage. Bright MLS
- $150,0002 bd1 ba940 sqft624 George St, Hagerstown, MD 21740For SaleMLS ID #MDWA2038320, Mary Llewellyn, The KW Collective. Bright MLS
- $85,0003 bd2 ba1.3k sqft339 Valentine Dr, Martinsburg, WV 25405For SaleMLS ID #WVBE2050272, Tammy Ryan, Weichert Realtors - Blue Ribbon. Bright MLS
