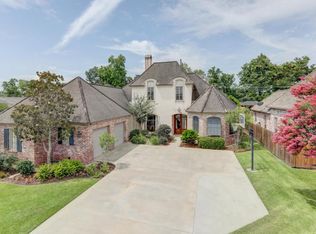
Meticulously maintained home ready for you to move right in! This is the type of street where you don't want to leave because there is no drive through traffic, sidewalks line the yards, and the kids can play freely. The curb appeal and landscape are perfect and you'll love all the parking available with the 3 car tandem garage! Amenities include old pine flooring, slate flooring, custom cabinets, 10' to 12' ceilings, formal dining, keeping room, fireplace in soaring great room, stainless appliances including gas 5 burner gas cook-top, island, spacious bedroom suite with plantation shutters, double vanities & walk-in closets, whirlpool tub & separate shower, huge utility room with soaking sink & freezer space. Bose surround sound speakers in great room and speakers in the dining,breakfast, kitchen, and patio areas remain. Outside features include operable shutters, old brick, huge patio with pavers, inground natural landscaped pool with waterfall & boulders. The salt water pool with lagoon finish ranges from 3.6' to 8' and has seating next to the waterfall and stairs on the shallow end. It's like a vacation getaway, but in your own backyard. You'll find many usages for the 12' x 24' building that this owner used as a workshop, the 3 car tandem garage also has a rear roll top door. Another bonus is the sprinkler system. Come view this beauty and you'll feel right at home.breakfast, kitchen, and patio areas remain. Outside features include operable shutters, old brick, huge patio with pavers, inground natural landscaped pool with waterfall & boulders. The salt water pool with lagoon finish ranges from 3.6' to 8' and has seating next to the waterfall and stairs on the shallow end. It's like a vacation getaway, but in your own backyard. You'll find many usages for the 12' x 24' building that this owner used as a workshop, the 3 car tandem garage also has a rear roll top door. Another bonus is the sprinkler system. Come view this beauty and you'll feel right at home. breakfast, kitchen, and patio areas remain. Outside features include operable shutters, old brick, huge patio with pavers, inground natural landscaped pool with waterfall & boulders. The salt water pool with lagoon finish ranges from 3.6' to 8' and has seating next to the waterfall and stairs on the shallow end. It's like a vacation getaway, but in your own backyard. You'll find many usages for the 12' x 24' building that this owner used as a workshop, the 3 car tandem garage also has a rear roll top door. Another bonus is the sprinkler system. Come view this beauty and you'll feel right at home.
Sold
Zillow last checked:
Listing updated:
Source: RAA,MLS#: 23008530
Price history
| Date | Event | Price |
|---|---|---|
| 4/22/2024 | Sold | -- |
Source:  RAA #23008530 Report a problem RAA #23008530 Report a problem | ||
| 3/16/2024 | Pending sale | $535,000$192/sqft |
Source: RAA #23008530 Report a problem | ||
| 1/19/2024 | Price change | $535,000-2.7%$192/sqft |
Source: RAA #23008530 Report a problem | ||
| 9/18/2023 | Listed for sale | $550,000-4.3%$197/sqft |
Source: RAA #23008530 Report a problem | ||
| 9/11/2023 | Listing removed | -- |
Source: Owner Report a problem | ||
| 7/17/2023 | Listed for sale | $575,000+25%$206/sqft |
Source: Owner Report a problem | ||
| 11/17/2017 | Sold | -- |
Source: RAA #17002077 Report a problem | ||
| 8/27/2017 | Price change | $459,900-1.7%$165/sqft |
Source: Van Eaton & Romero, LLC #17002077 Report a problem | ||
| 3/1/2017 | Listed for sale | $467,900$168/sqft |
Source: Van Eaton & Romero, LLC #17002077 Report a problem | ||
Nearby homes
Sell for more on Zillow
Get a Zillow Showcase℠ listing at no additional cost and you could sell for .
$532,800
2% more
+$10,656
With Zillow Showcase(estimated)
$543,456
