Skip main navigation
Sold for $369,000
  • $369,000

    116 Flame Vine Way, Groveland, FL 34736

    2beds
    1,800sqft
    Single Family Residence
    Built in 2006
    6,600 Square Feet Lot
    $349,500 Zestimate®
    $205/sqft
    $2,284 Estimated rent

    Home value

    $349,500

    $332,000 - $367,000

    $2,284/mo

    Zestimate® history
    Loading
    Loading...

    Owner options

    List your home for rent

    $2,284/mo

    Rent Zestimate®

    Find your next renter with Zillow Rental Manager. Plus, with online applications, you can quickly screen prospective tenants – for free.

    Learn more

    $2,284/mo

    Rent Zestimate®

    Refinance and save

    $2,999/mo

    Est. payment

    Refinancing to a lower rate could help reduce your monthly payments and save thousands over the life of the loan.

    See today's rates

    $2,999/mo

    Est. payment

    Explore your selling options

    Work with a Zillow partner agent

    Leverage their expertise and Zillow's premium Showcase listings to get your home seen by more buyers.

    Get started

    List with your own agent

    Get your home in front of millions of buyers by listing it on Zillow.

    Learn how to do it

    Sell it yourself

    Take full control of how buyers see your home on Zillow by listing For Sale by Owner (FSBO).

    List your home

    What's special

    Maintenance - free livingStone countersOpen - concept homeCommunity poolsExpansive kitchenGarden tubBar seating
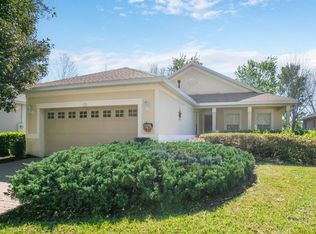
    Welcome to one of the best 55+ communities in Central Florida! This adorable 2/2 plus office home has all the features you're looking for without having to compromise on space! With two beautiful porches (front and back), you'll enjoy sunrises, sunsets, nature watching, and interacting with your neighbors! The expansive kitchen features a breakfast nook and bar seating, stone counters, and gas cooking! Feel connected while entertaining your friends and family with this open-concept home! The massive living room connects to the kitchen and to the formal dining room and looks out to your backyard! The primary bedroom has a large walk-in closet! Split sinks and a makeup vanity in the bathroom and a separate shower and garden tub! Bedroom 2 features a Murphy bed for your convenience! The office is adorned with laminate flooring and is in the perfect spot for privacy, yet in the center of the home. It can also make a great spot for an extra bedroom or playroom for the dogs or grandkids! An enclosed sunroom sits off the living room! Keep the windows open to enjoy the Florida breezes, or shut them in the colder months. What a perfect spot for your morning coffee! With a newer roof, AC, and water heater (all 2 years old or less) this home is ready to go! All of this and in a community that is perfect for easy and maintenance-free living, allowing you to live the life you want! The community pools are massive and have an indoor/outdoor feature. A restaurant on-site, golf cart living, and loads of activities will ensure your guests and YOU are having loads of fun!

    Zillow last checked:

    Listing updated:

    Listed by:

    Brandi Tropf 407-616-1444,

    EXP REALTY LLC 407-392-1800

    Bought with:

    Tricia Fornash

    FLORIDA PLUS REALTY, LLC

    Source: Stellar MLS,MLS#: O6169165MLS LogoOriginating MLS: Orlando Regional

    Facts & features

    Interior

    Bedrooms & bathrooms
    • Bedrooms: 2
    • Bathrooms: 2
    • Full bathrooms: 2
    Primary bedroom
    • Features: Walk-In Closet(s)
    • Level: First
    • Dimensions: 13.2x21.1
    Bedroom 1
    • Features: Built-in Closet
    • Level: First
    • Dimensions: 12.6x11
    Balcony porch lanai
    • Level: First
    • Dimensions: 24.11x7.8
    Dining room
    • Level: First
    • Dimensions: 12.8x9.3
    Kitchen
    • Features: Breakfast Bar, Pantry, Granite Counters
    • Level: First
    • Dimensions: 14.11x15.6
    Laundry
    • Level: First
    • Dimensions: 9.3x5.11
    Living room
    • Level: First
    • Dimensions: 24.11x14.8
    Office
    • Level: First
    • Dimensions: 13.2x10.11
    Heating
    • Central, Natural Gas
    Cooling
    • Central Air
    Appliances
    • Included: Dishwasher, Disposal, Dryer, Gas Water Heater, Microwave, Range, Refrigerator, Washer
    • Laundry: Gas Dryer Hookup, Laundry Room, Washer Hookup
    Features
    • Ceiling Fan(s), Eating Space In Kitchen, Kitchen/Family Room Combo, Living Room/Dining Room Combo, Open Floorplan, Primary Bedroom Main Floor, Stone Counters, Thermostat, Walk-In Closet(s)
    • Flooring: Carpet, Laminate, Tile
    • Doors: Sliding Doors
    • Has fireplace: No
    Interior area
    • Total structure area: 2,673
    • Total interior livable area: 1,800 sqft

    Property

    Parking
    • Total spaces: 2
    • Parking features: Garage - Attached
    • Attached garage spaces: 2
    Features
    • Levels: One
    • Stories: 1
    • Exterior features: Irrigation System, Private Mailbox, Sidewalk
    Lot
    • Size: 6,600 Square Feet
    Details
    • Parcel number: 262125200000008300
    • Zoning: PUD
    • Special conditions: None

    Construction

    Type & style
    • Home type: SingleFamily
    • Property subtype: Single Family Residence
    Materials
    • Block, Stucco
    • Foundation: Slab
    • Roof: Shingle
    Condition
    • New construction: No
    • Year built: 2006

    Utilities & green energy

    • Sewer: Public Sewer
    • Water: Public
    • Utilities for property: Electricity Connected, Natural Gas Connected, Sewer Connected, Street Lights, Underground Utilities

    Community & HOA

    Community
    • Features: Clubhouse, Fitness Center, Gated Community - Guard, Golf Carts OK, Handicap Modified, Pool, Restaurant, Sidewalks, Wheelchair Access
    • Pet fee: $0 monthly
    • Senior community: Yes
    • Subdivision: GROVELAND CASCADES GROVELAND PH 01
    HOA
    • Has HOA: Yes
    • Amenities included: Clubhouse, Fitness Center, Gated, Handicap Modified, Maintenance, Pickleball Court(s), Pool, Security, Spa/Hot Tub, Tennis Court(s), Wheelchair Access
    • Services included: 24-Hour Guard, Common Area Taxes, Community Pool, Internet, Recreational Facilities, Security, Trash
    • HOA fee: $524 monthly
    • HOA name: Associated Assets/Cheryl Bell
    • HOA phone: 352-243-4501
    Location
    • Region: Groveland

    Financial & listing details

    • Price per square foot: $205/sqft
    • Tax assessed value: $340,360
    • Annual tax amount: $4,351
    • Date on market: 1/11/2024
    • Cumulative days on market: 92 days
    • Ownership: Fee Simple
    • Total actual rent: 0
    • Electric utility on property: Yes
    • Road surface type: Asphalt

    Price history

    DateEventPrice
    5/31/2024Sold$369,000-2.9%$205/sqft
    Source: Stellar MLS #O6169165 Report a problem
    4/16/2024Pending sale$379,990$211/sqft
    Source: Stellar MLS #O6169165 Report a problem
    3/7/2024Price change$379,990-5%$211/sqft
    Source: Stellar MLS #O6169165 Report a problem
    1/11/2024Listed for sale$399,990+28.2%$222/sqft
    Source: Stellar MLS #O6169165 Report a problem
    6/18/2021Sold$312,000$173/sqft
    Source: Public Record Report a problem
    5/22/2021Pending sale$312,000$173/sqft
    Source: Stellar MLS #O5932872 Report a problem
    5/4/2021Listed for sale$312,000+36.8%$173/sqft
    Source: Stellar MLS #O5932872 Report a problem
    2/11/2021Sold$228,000-0.9%$127/sqft
    Source: Public Record Report a problem
    1/18/2021Pending sale$230,000$128/sqft
    Source: NANCIE LYONS REALTY #G5036232 Report a problem
    1/15/2021Listing removed--
    Source: Stellar MLS Report a problem
    11/25/2020Listed for sale$230,000+27.8%$128/sqft
    Source: NANCIE LYONS REALTY #G5036232 Report a problem
    4/28/2015Listing removed$179,900$100/sqft
    Source: MICKI BLACKBURN REALTY, INC #G4706287 Report a problem
    4/27/2014Listed for sale$179,900-32.2%$100/sqft
    Source: MICKI BLACKBURN REALTY, INC #G4706287 Report a problem
    12/20/2006Sold$265,300$147/sqft
    Source: Public Record Report a problem

    Public tax history

    YearProperty taxesTax assessment
    2025$6,207 +31.4%$340,360 +33%
    2024$4,725 +2.7%$255,870 +3%
    2023$4,601 +5.7%$248,420 +3%
    2022$4,351 +3.6%$241,189 +19.6%
    2021$4,201 +2.2%$201,704 +0.9%
    2020$4,109 +4.8%$199,888 +10%
    2019$3,922 +1.2%$181,716 +0.1%
    2018$3,874 $181,623 +7.3%
    2017$3,874 +5.2%$169,202 +2.5%
    2016$3,682 +2.7%$165,022 +16.4%
    2015$3,586 +11.5%$141,799 +2.4%
    2014$3,216 +38.6%$138,488 +4.5%
    2013$2,320 +15.4%$132,502 +29.2%
    2012$2,011 -7.1%$102,522 -7.2%
    2011$2,164 -4.9%$110,432 -5.6%
    2010$2,275 -12.2%$116,967 -12.3%
    2009$2,592 -13.4%$133,400 -15%
    2008$2,992 -25.7%$156,996 -27.6%
    2007$4,026 +659.5%$216,844 +778.9%
    2006$530 $24,671
    2005-- --
    Find assessor info on the county website

    Neighborhood: 34736

    Nearby schools

    GreatSchools rating
    Get a cash offer in 3 minutes
    Find out how much your home could sell for in as little as 3 minutes with a no-obligation cash offer.
    Estimated market value
    $349,500
    Get a cash offer in 3 minutes
    Find out how much your home could sell for in as little as 3 minutes with a no-obligation cash offer.
    Estimated market value
    $349,500