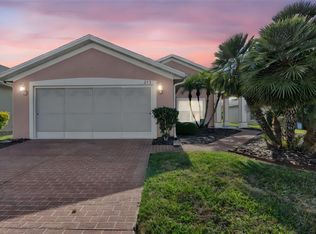
55+ Community! Corner lots don't come up often in High Vista — and renovated ones at this level? Even rarer. This RidgeDale sits on one of the community's most desirable positions, just 0.2 miles from the private 12,000 sq ft clubhouse, and it has been thoughtfully updated from top to bottom. Step through the domed transom entry and you're immediately greeted by soaring 12-foot ceilings and a wall of patio doors that flood the great room with natural light. No carpet anywhere — updated laminate in the bedrooms and wood throughout, clean and modern. The kitchen was tranformed and brought back beautifully: solid wood cabinetry, updated fixtures, tile backsplash, breakfast bar, and a large pantry that actually functions. The owner's suite features cathedral ceilings, french doors to the screened north-facing lanai, two walk-in closets, and a private bath with granite double vanity. The split floor plan gives guests their own quiet wing with a full bath, while the den behind double doors works perfectly as a home office, hobby room, or flex space. The lanai is your morning coffee spot and your evening wind-down — screened, tiled, and north-facing so you're never fighting the Florida sun. The bones are solid: roof replaced 2015, Water Heater 2025, HVAC fan motor replaced to condensor in 2025, replacement windows with transferable warranty, well for irrigation keeping your water bill in check, and reinforced garage door with overhead storage. Your monthly HOA includes Spectrum internet, basic cable with two boxes, and lawn maintenance. The lifestyle here includes pickleball, tennis, bocce, shuffleboard, heated pool and spa, fitness center, miles of walking and biking trails — all within a 24/7 gated community adjacent to Heron Golf Club. Disney, Universal, AdventHealth, I-4, and Sunrail are all within easy reach. This is the one you've been waiting for.
For sale
Price cut: $10K (5/18)
$299,000
116 Fleming Ln, Davenport, FL 33837
3beds
1,776sqft
Single Family Residence
Built in 1999
7,784 Square Feet Lot
$294,900 Zestimate®
$168/sqft
$301/mo HOA
What's special
Updated fixturesBreakfast barDomed transom entryCorner lotTile backsplashTwo walk-in closetsSolid wood cabinetry
- 103 days |
- 542 |
- 30 |
Zillow last checked:
Listing updated:
Listed by:
Corinne Defilippis 941-807-7961,
EXP REALTY LLC 888-883-8509
Source: Stellar MLS,MLS#: O6395393 Originating MLS: Orlando Regional
Originating MLS: Orlando Regional
Facts & features
Interior
Bedrooms & bathrooms
- Bedrooms: 3
- Bathrooms: 2
- Full bathrooms: 2
Primary bedroom
- Features: Ceiling Fan(s), En Suite Bathroom, Walk-In Closet(s)
- Level: First
- Area: 280 Square Feet
- Dimensions: 14x20
Bedroom 2
- Features: Ceiling Fan(s), Built-in Closet
- Level: First
- Area: 156 Square Feet
- Dimensions: 12x13
Primary bathroom
- Features: Dual Sinks, Granite Counters, Shower No Tub, Window/Skylight in Bath, Walk-In Closet(s)
- Level: First
- Area: 60 Square Feet
- Dimensions: 5x12
Bathroom 2
- Features: Single Vanity, Tub With Shower, Window/Skylight in Bath
- Level: First
- Area: 45 Square Feet
- Dimensions: 5x9
Balcony porch lanai
- Level: First
- Area: 208 Square Feet
- Dimensions: 13x16
Den
- Features: Ceiling Fan(s), No Closet
- Level: First
- Area: 144 Square Feet
- Dimensions: 12x12
Foyer
- Level: First
- Area: 42 Square Feet
- Dimensions: 6x7
Great room
- Features: Ceiling Fan(s)
- Level: First
- Area: 448 Square Feet
- Dimensions: 16x28
Kitchen
- Features: Breakfast Bar, Pantry, Built-in Features
- Level: First
- Area: 308 Square Feet
- Dimensions: 11x28
Laundry
- Level: First
- Area: 48 Square Feet
- Dimensions: 6x8
Heating
- Central
Cooling
- Central Air
Appliances
- Included: Dishwasher, Dryer, Electric Water Heater, Microwave, Range, Refrigerator, Washer
- Laundry: Common Area, Inside
Features
- Ceiling Fan(s), Eating Space In Kitchen, High Ceilings, Primary Bedroom Main Floor, Split Bedroom, Stone Counters, Thermostat, Walk-In Closet(s)
- Flooring: Laminate, Tile, Hardwood
- Doors: Sliding Doors
- Windows: Window Treatments
- Has fireplace: No
Interior area
- Total structure area: 2,346
- Total interior livable area: 1,776 sqft
Video & virtual tour
Property
Parking
- Total spaces: 2
- Parking features: Garage - Attached
- Attached garage spaces: 2
Features
- Levels: One
- Stories: 1
- Exterior features: Irrigation System, Rain Gutters
Lot
- Size: 7,784 Square Feet
- Features: Corner Lot, In County, Level, Near Golf Course, Above Flood Plain
Details
- Parcel number: 272633710005041370
- Special conditions: None
Construction
Type & style
- Home type: SingleFamily
- Property subtype: Single Family Residence
Materials
- Block, Stucco
- Foundation: Slab
- Roof: Shingle
Condition
- New construction: No
- Year built: 1999
Utilities & green energy
- Sewer: Public Sewer
- Water: Public
- Utilities for property: BB/HS Internet Available, Cable Available, Electricity Connected, Phone Available, Public, Sewer Connected, Sprinkler Well, Street Lights, Underground Utilities, Water Connected
Community & HOA
Community
- Features: Association Recreation - Owned, Buyer Approval Required, Community Mailbox, Deed Restrictions, Fitness Center, Gated Community - Guard, Golf Carts OK, Golf, Pool, Restaurant, Sidewalks, Tennis Court(s)
- Pet fee: $0 monthly
- Senior community: Yes
- Subdivision: RIDGEWOOD LAKES VILLAGE 04A
HOA
- Has HOA: Yes
- Services included: 24-Hour Guard, Cable TV, Common Area Taxes, Community Pool, Internet, Maintenance Grounds, Private Road, Recreational Facilities
- HOA fee: $301 monthly
- HOA name: Leland Management
- HOA phone: 863-424-4929
- Second HOA name: Ridgewood Lakes Master Association
- Second HOA phone: 407-872-7608
Location
- Region: Davenport
Financial & listing details
- Price per square foot: $168/sqft
- Tax assessed value: $248,735
- Annual tax amount: $3,969
- Date on market: 4/9/2026
- Cumulative days on market: 283 days
- Listing terms: Cash,Conventional,FHA,VA Loan
- Ownership: Fee Simple
- Total actual rent: 0
- Electric utility on property: Yes
- Road surface type: Paved
Estimated market value
$294,900
$280,000 - $310,000
$2,041/mo
Price history
| Date | Event | Price |
|---|---|---|
| 5/18/2026 | Price change | $299,000-3.2%$168/sqft |
Source: eXp Realty #O6395393 Report a problem | ||
| 4/9/2026 | Listed for sale | $309,000-1.6%$174/sqft |
Source:  Stellar MLS #O6395393 Report a problem Stellar MLS #O6395393 Report a problem | ||
| 3/31/2026 | Listing removed | $314,000$177/sqft |
Source: Stellar MLS #S5135608 Report a problem | ||
| 2/19/2026 | Price change | $314,000-1.9%$177/sqft |
Source: Stellar MLS #S5135608 Report a problem | ||
| 12/29/2025 | Price change | $320,000-1.2%$180/sqft |
Source: Stellar MLS #S5135608 Report a problem | ||
| 10/6/2025 | Listed for sale | $324,000-0.3%$182/sqft |
Source: Stellar MLS #S5135608 Report a problem | ||
| 9/24/2025 | Listing removed | $2,099$1/sqft |
Source: Zillow Rentals Report a problem | ||
| 8/14/2025 | Listed for rent | $2,099$1/sqft |
Source: Zillow Rentals Report a problem | ||
| 9/26/2022 | Sold | $325,000-1.5%$183/sqft |
Source: Public Record Report a problem | ||
| 8/23/2022 | Pending sale | $330,000$186/sqft |
Source: Stellar MLS #S5072107 Report a problem | ||
| 8/1/2022 | Listed for sale | $330,000+95.4%$186/sqft |
Source: Stellar MLS #S5072107 Report a problem | ||
| 3/24/2015 | Sold | $168,900-3.4%$95/sqft |
Source: Stellar MLS #O5345808 Report a problem | ||
| 2/15/2015 | Price change | $174,900-2.3%$98/sqft |
Source: Keller Williams Classic Realty #O5345808 Report a problem | ||
| 2/12/2015 | Price change | $179,000-5.3%$101/sqft |
Source: Keller Williams Classic Realty #O5345808 Report a problem | ||
| 2/7/2015 | Listed for sale | $189,000+38.8%$106/sqft |
Source: Keller Williams Classic Realty #O5345808 Report a problem | ||
| 5/6/1999 | Sold | $136,200$77/sqft |
Source: Public Record Report a problem | ||
Public tax history
| Year | Property taxes | Tax assessment |
|---|---|---|
| 2025 | $3,216 -2.8% | $248,735 -2.7% |
| 2024 | $3,310 -0.7% | $255,754 +0.6% |
| 2023 | $3,335 +106.2% | $254,222 +57% |
| 2022 | $1,618 -0.4% | $161,895 +3% |
| 2021 | $1,624 +0.9% | $157,180 +1.4% |
| 2020 | $1,609 +0.1% | $155,010 +2.3% |
| 2019 | $1,606 -20.4% | $151,525 +1.9% |
| 2018 | $2,018 +2.1% | $148,700 +2.1% |
| 2017 | $1,976 +29% | $145,642 +2.1% |
| 2016 | $1,532 +19.8% | $142,646 +16.3% |
| 2015 | $1,279 -16.3% | $122,622 +0.8% |
| 2014 | $1,528 +20% | $121,649 +1.5% |
| 2013 | $1,273 +3.4% | $119,851 +1.7% |
| 2012 | $1,231 -19% | $117,848 -13% |
| 2011 | $1,521 -4.8% | $135,386 -2.2% |
| 2010 | $1,597 -1.4% | $138,379 +2.7% |
| 2009 | $1,619 +6.6% | $134,741 +0.1% |
| 2008 | $1,519 | $134,606 |
| 2007 | -- | -- |
| 2006 | $1,805 | -- |
| 2005 | -- | -- |
| 2004 | $1,586 +2.4% | -- |
| 2003 | $1,548 +0.6% | $117,938 +2.4% |
| 2002 | $1,539 +2.1% | $115,174 +1.6% |
| 2001 | $1,508 | $113,360 |
Find assessor info on the county website
Monthly payment
Est. payment
Payment breakdown
Explore the cost of this home by adjusting the details. Changes won't be saved.Climate risks
Neighborhood: 33837
Nearby schools
GreatSchools rating
- 2/10Loughman Oaks Elementary SchoolGrades: PK-5Distance: 4.1 mi
- 6/10Navigator Academy of Leadership PolkGrades: K-8Distance: 1.4 mi
- 2/10Ridge Community High SchoolGrades: 9-12Distance: 2 mi
Schools provided by the listing agent
- Elementary: Loughman Oaks Elem
- Middle: McLaughlin Academy Of Excellence
- High: Ridge Community Senior High
Source: Stellar MLS. This data may not be complete. We recommend contacting the local school district to confirm school assignments for this home.
- $284,6002 bd2 ba1.8k sqft126 Fleming Ln, Davenport, FL 33837Off Market

- $298,3003 bd2 ba1.7k sqft111 Moss Ln, Davenport, FL 33837Off Market
- $281,4003 bd2 ba1.6k sqft136 Fleming Ln, Davenport, FL 33837Off Market
- $300,0003 bd2 ba1.9k sqft121 Moss Ln, Davenport, FL 33837Off Market
- $278,9002 bd2 ba1.5k sqft216 Ashton Dr, Davenport, FL 33837Off Market
- $312,4002 bd2 ba1.7k sqft301 Ashton Dr, Davenport, FL 33837Off Market
- $284,4002 bd2 ba1.7k sqft125 Fleming Ln, Davenport, FL 33837Off Market
- $319,5003 bd2 ba2k sqft115 Fleming Ln, Davenport, FL 33837Off Market
A local agent can set up tours, give advice and negotiate with sellers.
Similar homes
- $279,9992 bd2 ba1.5k sqft213 High Vista Dr, Davenport, FL 33837For Sale
 MLS ID #O6377157, Simi Lakhani, KELLER WILLIAMS CLASSIC. Stellar MLS
 - $316,5003 bd2 ba1.6k sqft348 Sir Phillips Dr, Davenport, FL 33837For Sale
 MLS ID #O6369860, Ashley Palata, THE SIMON SIMAAN GROUP. Stellar MLS
 - $350,0004 bd3 ba1.9k sqft826 Andalusia Loop, Davenport, FL 33837For Sale
 MLS ID #O6418117, Daniel Prior LLC, CREEGAN GROUP. Stellar MLS
 - $250,0003 bd3 ba1.4k sqft161 Mandovi St, Davenport, FL 33837For Sale
 MLS ID #O6426379, Jacquelyn Voigt, KELLER WILLIAMS REALTY AT THE LAKES. Stellar MLS
 - $300,0003 bd2 ba1.3k sqft122 Church St S, Haines City, FL 33844For SaleMLS ID #S5153838, Michael Suazo, PREFERRED REAL ESTATE BROKERS. Stellar MLS
- $330,0004 bd3 ba2.2k sqft383 Buchannan Dr, Davenport, FL 33837For SaleMLS ID #O6362369, Jessica Polanco, MAINFRAME REAL ESTATE. Stellar MLS
- $419,9002 bd2 ba1.9k sqft112 Castellon Ct, Davenport, FL 33837For SaleMLS ID #S5146479, Deborah Badger, RIDGE REALTY GROUP LLC. Stellar MLS
- $358,8854 bd3 ba2.2k sqft1106 Citrus Landings Blvd, Davenport, FL 33837For SaleMLS ID #O6416129, Terrie Giles, PA, KELLER WILLIAMS CLASSIC. Stellar MLS
- $300,0003 bd2 ba1.4k sqft659 Reston Pl, Davenport, FL 33897For SaleMLS ID #S5151419, Eve Metlis, WATSON REALTY CORP. Stellar MLS
- $300,0003 bd2 ba1.8k sqft1220 Romani Ave, Davenport, FL 33896For SaleMLS ID #O6385578, Ashley McCoy, SERHANT. Stellar MLS
- $399,9004 bd3 ba2.4k sqft549 Sapphire Dr, Davenport, FL 33837For SaleMLS ID #O6404268, Julio Lopez, JCL REALTY INC. Stellar MLS
- $299,0003 bd2 ba1.5k sqft102 Saffron Way, Kissimmee, FL 34758For SaleMLS ID #O6417948, Luis Henriqu Cossenzo Candioto, KELLER WILLIAMS ADVANTAGE III. Stellar MLS
- $297,5003 bd2 ba1.4k sqft2581 Sage Dr, Kissimmee, FL 34758For SaleMLS ID #O6420913, Daniel Robinson, HOUWZER INC. Stellar MLS
- $220,0002 bd2 ba1.2k sqft313 Eagle Ridge Dr #313, Davenport, FL 33837For SaleMLS ID #S5150613, Linda Spence, RIDGE REALTY GROUP LLC. Stellar MLS
- $339,9003 bd2 ba1.4k sqft227 Oak Chase Pl, Davenport, FL 33896For SaleMLS ID #O6395053, Joe Southard, CHARLES RUTENBERG REALTY ORLANDO. Stellar MLS
- $445,0004 bd2 ba2.4k sqft1324 Yorkdale Rd, Davenport, FL 33837For SaleMLS ID #O6397138, Drazen Kljucevic, CHARLES RUTENBERG REALTY ORLANDO. Stellar MLS
- $299,9903 bd2 ba1.5k sqft402 Ohio Way, Poinciana, FL 34759For SaleMLS ID #S5151059, Jose Hooker-Gomez, CHARLES RUTENBERG REALTY ORLANDO. Stellar MLS
- $295,0003 bd2 ba1.7k sqft380 Sorrento Rd, Poinciana, FL 34759For SaleMLS ID #O6416806, Eva Hockenberry, MAINSTAY BROKERAGE LLC. Stellar MLS
- $289,9003 bd2 ba1.4k sqft615 McKinley Ct, Kissimmee, FL 34758For SaleMLS ID #S5150434, Maria Batista, LPT REALTY, LLC. Stellar MLS
- $365,0004 bd2 ba1.9k sqft5403 Loma Vista Loop, Davenport, FL 33896For SaleMLS ID #O6410624, Emily Armstrong, KELLER WILLIAMS REALTY AT THE PARKS. Stellar MLS
