Fall in Love with the Bellwood at Harvest Meadows - Your Dream Home Awaits
Step into a home where comfort, style, and value come together. With rates as low as 2.99 (4.99 FIXED with VA/FHA financing) and a suite of included features—blinds, refrigerator, washer, dryer, and even a garage door opener with remotes—this home is truly move-in ready.
Located in Harvest Meadows, just 35 minutes from the sparkling North Carolina beaches and less than 10 minutes from Jacksonville's top shopping and dining, you'll love the convenience and charm of this vibrant community.
The Bellwood by Dream Finders Homes offers a thoughtfully designed floor plan with the owner's suite on the main floor, perfect for privacy and ease. The open-concept living area is ideal for hosting friends, enjoying family time, or simply relaxing in your space. The kitchen is a showstopper, with quartz countertops, upgraded cabinets, and a beautiful tile backsplash that adds elegance to everyday moments.
Upstairs, discover three generously sized bedrooms, an open loft, and a huge recreation room—space for everyone to work, play, and recharge. The flat, spacious backyard offers room to entertain, garden, or enjoy peaceful evenings outdoors.
Plus, your new home is backed by peace of mind with a 1-year builder warranty, 1-year appliance warranty, 2-year limited systems warranty, and a 10-year structural warranty—because lasting value matters.
If you're searching for comfort, style, and long-term value in a location that puts everything within reach, the Bellwood is truly one of a kind. Schedule your tour today and make your dream a reality at Harvest Meadows.
Sold for $379,990
$379,990
116 Flora Field Drive, Jacksonville, NC 28546
4beds
2,801sqft
Single Family Residence
Built in 2025
0.55 Acres Lot
$383,100 Zestimate®
$136/sqft
$2,591 Estimated rent
Home value
$383,100
$349,000 - $421,000
$2,591/mo
Zestimate® history
Owner options
List your home for rent
$2,591/mo
Rent Zestimate®
Find your next renter with Zillow Rental Manager. Plus, with online applications, you can quickly screen prospective tenants – for free.
$2,591/mo
Rent Zestimate®
Refinance and save
$2,546/mo
Est. payment
Refinancing to a lower rate could help reduce your monthly payments and save thousands over the life of the loan.
$2,546/mo
Est. payment
Explore your selling options
Work with a Zillow partner agent
Leverage their expertise and Zillow's premium Showcase listings to get your home seen by more buyers.
Get startedList with your own agent
Get your home in front of millions of buyers by listing it on Zillow.
Learn how to do itSell it yourself
Take full control of how buyers see your home on Zillow by listing For Sale by Owner (FSBO).
List your homeWhat's special
Oversized recreation roomOpen loftExtremely spacious bedroomsBeautiful tile backsplashQuartz counter topsUpgraded cabinetsSpacious for outdoor entertainment
Zillow last checked:
Listing updated:
Listed by:
Alex C Furstenberg 910-512-1118,
Dream Finders Realty LLC
Bought with:
Amy Childress, 317201
RE/MAX Elite Realty Group
Source: Hive MLS,MLS#: 100475611 Originating MLS: Cape Fear Realtors MLS, Inc.
Originating MLS: Cape Fear Realtors MLS, Inc.Facts & features
Interior
Bedrooms & bathrooms
- Bedrooms: 4
- Bathrooms: 3
- Full bathrooms: 2
- 1/2 bathrooms: 1
Rooms
- Room types: Dining Room
Primary bedroom
- Level: Primary Living Area
Dining room
- Features: Combination, Formal, Eat-in Kitchen
Heating
- Forced Air, Zoned, Electric
Cooling
- Central Air, Zoned
Features
- Master Downstairs, Walk-in Closet(s), Tray Ceiling(s), High Ceilings, Ceiling Fan(s), Walk-In Closet(s)
- Has fireplace: No
- Fireplace features: None
Interior area
- Total structure area: 2,801
- Total interior livable area: 2,801 sqft
Property
Parking
- Total spaces: 2
- Parking features: Garage Faces Front, Attached, Garage Door Opener
- Attached garage spaces: 2
Features
- Levels: Two
- Stories: 2
- Patio & porch: Patio, Porch
- Pool features: None
- Fencing: None
Lot
- Size: 0.55 Acres
- Dimensions: 253' x 70'
Details
- Parcel number: 344b22
- Zoning: Rmf-Ld
- Special conditions: Standard
Construction
Type & style
- Home type: SingleFamily
- Property subtype: Single Family Residence
Materials
- Stone, Vinyl Siding
- Foundation: Slab
- Roof: Shingle
Condition
- New construction: Yes
- Year built: 2025
Utilities & green energy
- Sewer: Public Sewer
- Water: Public
- Utilities for property: Sewer Available, Water Available
Community & HOA
Community
- Subdivision: Harvest Meadows
HOA
- Has HOA: Yes
- Amenities included: None
- HOA fee: $240 annually
- HOA name: IPS Property Management
- HOA phone: 910-333-9820
Location
- Region: Jacksonville
Financial & listing details
- Price per square foot: $136/sqft
- Tax assessed value: $312,501
- Annual tax amount: $313
- Date on market: 9/14/2025
- Cumulative days on market: 93 days
- Listing agreement: Exclusive Right To Sell
- Listing terms: Cash,Conventional,FHA,VA Loan
Price history
| Date | Event | Price |
|---|---|---|
| 6/17/2025 | Sold | $379,990$136/sqft |
Source:  Hive MLS #100475611 Report a problem Hive MLS #100475611 Report a problem | ||
| 5/15/2025 | Contingent | $379,990-0.4%$136/sqft |
Source: Hive MLS #100475611 Report a problem | ||
| 5/5/2025 | Price change | $381,700+0.5%$136/sqft |
Source:  Dream Finders Homes Report a problem Dream Finders Homes Report a problem | ||
| 5/3/2025 | Listed for sale | $379,990-3.6%$136/sqft |
Source: Hive MLS #100475611 Report a problem | ||
| 3/22/2025 | Contingent | $394,000+5.1%$141/sqft |
Source: Hive MLS #100475611 Report a problem | ||
| 3/19/2025 | Price change | $375,000-4.8%$134/sqft |
Source: Dream Finders Homes Report a problem | ||
| 2/25/2025 | Price change | $394,000-3.9%$141/sqft |
Source: Hive MLS #100475611 Report a problem | ||
| 1/14/2025 | Price change | $409,820+3.8%$146/sqft |
Source: Dream Finders Homes Report a problem | ||
| 1/12/2025 | Listed for sale | $395,000-1%$141/sqft |
Source: Hive MLS #100475611 Report a problem | ||
| 11/20/2024 | Contingent | $399,000$142/sqft |
Source: Hive MLS #100475611 Report a problem | ||
| 11/16/2024 | Price change | $399,000-2.6%$142/sqft |
Source: Hive MLS #100475611 Report a problem | ||
| 10/16/2024 | Listed for sale | $409,820$146/sqft |
Source: Dream Finders Homes Report a problem | ||
Public tax history
| Year | Property taxes | Tax assessment |
|---|---|---|
| 2025 | $313 +1260.9% | $312,501 +1150% |
| 2024 | $23 | $25,000 |
| 2023 | -- | -- |
Find assessor info on the county website
Neighborhood: 28546
Nearby homes
- $333,1203 bd2 ba1.6k sqft118 Flora Field Dr, Jacksonville, NC 28546Sold
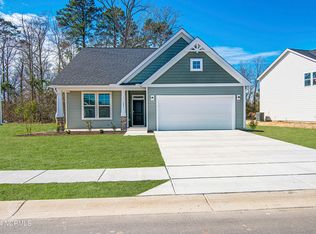
- $363,3554 bd3 ba1.9k sqft120 Flora Field Dr, Jacksonville, NC 28546Sold

- $369,4303 bd3 ba2.2k sqft111 Flora Field Dr, Jacksonville, NC 28546Sold
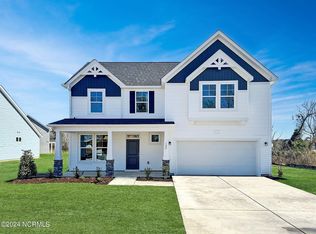
- $364,0004 bd3 ba1.9k sqft124 Flora Field Dr, Jacksonville, NC 28546Sold

- $353,0004 bd2 ba2k sqft112 Harvest Bluff Ln, Jacksonville, NC 28546Sold
- $346,0004 bd3 ba1.9k sqft112 Flora Field Dr, Jacksonville, NC 28546Sold
- $353,0004 bd3 ba1.9k sqft112 Harvest Bluff Ln, Jacksonville, NC 28546Sold
- $333,5003 bd2 ba1.6k sqft118 Flora Field Dr, Jacksonville, NC 28546Sold
Nearby schools
GreatSchools rating
- 3/10Jacksonville Commons ElementaryGrades: K-5Distance: 1 mi
- 3/10Jacksonville Commons MiddleGrades: 6-8Distance: 1.2 mi
- 4/10White Oak HighGrades: 9-12Distance: 2.8 mi
Schools provided by the listing agent
- Elementary: Jacksonville Commons
- Middle: Jacksonville Commons
- High: White Oak
Source: Hive MLS. This data may not be complete. We recommend contacting the local school district to confirm school assignments for this home.
Get a cash offer in 3 minutes
Find out how much your home could sell for in as little as 3 minutes with a no-obligation cash offer.
Estimated market value
$383,100
Get a cash offer in 3 minutes
Find out how much your home could sell for in as little as 3 minutes with a no-obligation cash offer.
Estimated market value
$383,100
- North Carolina
- Onslow County
- Jacksonville
- 28546
- 116 Flora Field Drive
Nearby cities
Nearby zip codes
Other Jacksonville Topics
