Skip main navigation
New construction
  • $260,000

    116 Flowering Maple Way #289, Garner, NC 27529

    3beds
    1,520sqft
    : 
    $1,763/mo
    Get pre-qualified
    Townhouse, Residential
    Built in 2026
    1,306 Square Feet Lot
    $-- Zestimate®
    $171/sqft
    $198/mo HOA

    What's special

    Brick accented townhomeTile backsplashQuartz countertopsSeparate water closetWide open concept designQuartz topRichly stained cabinetry
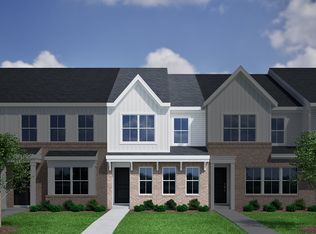
    Uptown BRICK accented townhome faces COMMON GREEN and lives LARGE with 9' CEILINGS on BOTH floors! Wide open concept design with LVP on main floor. Living/Dining area anchored by stylish Kitchen with vogue finishes (richly stained cabinetry, QUARTZ countertops, tile backsplash and pendant task lighting over the large center island). Primary Suite offers sunlit walk-in wardrobe closet and dual vanity bath with TILE FLOOR, Quartz top, separate water closet and garden style soaking tub/shower! It's an easy sidewalk stroll to all the neighborhood FUN (pool, cabana, trails, dog park, playgrounds and more!). Best part? This is the L-O-C-A-T-I-O-N to beat! Super quick access to I-40, Hwy 70 and Future 540 makes zipping around the Triangle and beyond easy! Come see how convenient and affordable life can be at Wake County's Southern Gateway to the Triangle!
    11 hours
    |
    21
    |
    6
    |

    Zillow last checked:

    Listing updated:

    Listed by:

    Brian Nelson 919-625-7506,

    Fonville Morisey & Barefoot

    Source: Doorify MLS,MLS#: 10183368MLS Logo

      Facts & features

      Interior

      Bedrooms & bathrooms
      • Bedrooms: 3
      • Bathrooms: 3
      • Full bathrooms: 2
      • 1/2 bathrooms: 1
      Heating
      • None
      Cooling
      • Central Air, Electric
      Appliances
      • Included: Dishwasher, Disposal, Electric Range, Microwave, Stainless Steel Appliance(s)
      • Laundry: Laundry Closet, Upper Level
      Features
      • Breakfast Bar, Double Vanity, Kitchen Island, Pantry, Quartz Counters, Smooth Ceilings, Walk-In Closet(s)
      • Flooring: Carpet, Ceramic Tile, Vinyl
      • Windows: Screens
      • Has fireplace: No
      Interior area
      • Total structure area: 1,520
      • Total interior livable area: 1,520 sqft
      • Finished area above ground: 1,520
      • Finished area below ground: 0

      Property

      Parking
      • Total spaces: 2
      • Parking features: Garage, Garage Door Opener, Garage Faces Rear
      • Attached garage spaces: 1
      • Uncovered spaces: 1
      Features
      • Levels: Two
      • Stories: 2
      • Exterior features: Rain Gutters
      • Pool features: Community
      • Has view: Yes
      Lot
      • Size: 1,306 Square Feet
      • Features: Landscaped
      Details
      • Parcel number: 1639570061
      • Zoning: R8
      • Special conditions: Standard

      Construction

      Type & style
      • Home type: Townhouse
      • Architectural style: Transitional
      • Property subtype: Townhouse, Residential
      Materials
      • Brick Veneer, Vinyl Siding
      • Foundation: Slab
      • Roof: Shingle
      Condition
      • New construction: Yes
      • Year built: 2026
      • Major remodel year: 2026
      Details
      • Builder name: Mungo Homes of NC

      Utilities & green energy

      • Sewer: Public Sewer
      • Water: Public
      • Utilities for property: Cable Connected, Electricity Connected, Sewer Connected, Water Connected

      Community & HOA

      Community
      • Features: Playground, Pool, Sidewalks, Street Lights
      • Subdivision: Renaissance at White Oak
      HOA
      • Has HOA: Yes
      • Amenities included: Cabana, Dog Park, Jogging Path, Maintenance Grounds, Maintenance Structure, Playground, Pool, Trail(s)
      • Services included: Maintenance Grounds, Maintenance Structure
      • HOA fee: $198 monthly
      Location
      • Region: Garner

      Financial & listing details

      • Price per square foot: $171/sqft
      • Date on market: 7/30/2026
      • Road surface type: Asphalt

        Estimated market value

        Not available

        Estimated sales range

        Not available

        Not available

        Price history

        DateEventPrice
        7/30/2026Listed for sale$260,000$171/sqft
        Source: Doorify MLS #10183368 Report a problem

        Public tax history

        Tax history is unavailable.

        Monthly payment

        Est. payment

        Payment breakdown

        Explore the cost of this home by adjusting the details. Changes won't be saved.
        All calculations are estimates and provided by Zillow, Inc. for informational purposes only. Actual amounts may vary.
        HOA fees may include property taxes on listings classified as Co-Ops. Contact the listing agent and/or owner for fee details.
        Mortgage interest rates are dependent on a number of factors, including credit score, down payment, and repayment length. Interest rate data provided by Zillow Group Marketplace, Inc. as of 1/1/1970 from various mortgage lenders with which we have lead or other similar arrangements; the Estimated Payment is an average of those rates.
        See how much you could borrow to make a competitive offer.

        Climate risks

        Neighborhood: 27529

        Getting around

        1 / 100
        Car-Dependent
        14 / 100
        Somewhat Bikeable

        Nearby schools

        GreatSchools rating
        Schools provided by the listing agent
        • Elementary: Wake - Creech Road Elementary
        • Middle: Wake - East Garner Middle
        • High: Wake - Garner High

        Source: Doorify MLS. This data may not be complete. We recommend contacting the local school district to confirm school assignments for this home.

        A local agent can set up tours, give advice and negotiate with sellers.

        Browse local experts

        Similar homes