Skip main navigation
Sold for $1,275,000
  • $1,275,000

    116 Forest Ave, Lexington, KY 40508

    5beds
    3,911sqft
    Single Family Residence
    Built in 1910
    5,662.8 Square Feet Lot
    $1,278,600 Zestimate®
    $326/sqft
    $6,248 Estimated rent

    Home value

    $1,278,600

    $1.20M - $1.36M

    $6,248/mo

    Zestimate® history
    Loading
    Loading...

    Owner options

    List your home for rent

    $6,248/mo

    Rent Zestimate®

    Find your next renter with Zillow Rental Manager. Plus, with online applications, you can quickly screen prospective tenants – for free.

    Learn more

    $6,248/mo

    Rent Zestimate®

    Refinance and save

    $6,308/mo

    Est. payment

    Refinancing to a lower rate could help reduce your monthly payments and save thousands over the life of the loan.

    See today's rates

    $6,308/mo

    Est. payment

    Explore your selling options

    Work with a Zillow partner agent

    Leverage their expertise and Zillow's premium Showcase listings to get your home seen by more buyers.

    Get started

    List with your own agent

    Get your home in front of millions of buyers by listing it on Zillow.

    Learn how to do it

    Sell it yourself

    Take full control of how buyers see your home on Zillow by listing For Sale by Owner (FSBO).

    List your home

    What's special

    Inviting front porchWell-appointed kitchenSpacious foyerWet barLarge granite islandFour en suite bedrooms
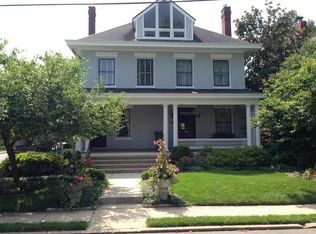
    Nestled in the historic Bell Court neighborhood, this stunning classic home offers timeless character in a vibrant, community-focused setting—perfect for welcoming friends and neighbors from the comfort of your inviting front porch. Lovingly maintained, the home beautifully preserves its original features while incorporating thoughtful modern updates. Step into the spacious foyer, where you're greeted by elegant formal living and dining rooms. The well-appointed kitchen boasts a large granite island, ideal for both everyday living and entertaining, and is complemented by a wet bar, full bath and a convenient laundry room with pantry storage. Upstairs, you'll find four en suite bedrooms, providing comfort and privacy for all. A two-car garage with built-in cabinetry ensures everything stays organized. Above the garage, a charming studio apartment with a kitchenette offers flexible space—perfect for guests, extended family, or a returning college student. Out back, unwind in your own private oasis. The patio area, shaded by a beautiful mature tree and enhanced with evening lighting, creates a serene retreat for relaxation or gatherings. This is more than a home-it is a lifestyle in one of the area's most charming historic neighborhoods. Minutes from Downtown, The University of Kentucky, Chevy Chase, and the Warehouse District. Being sold AS-IS, inspections welcome. Please give 4 hours notice to show.

    Zillow last checked:

    Listing updated:

    Listed by:

    Linda T Dickerson 859-221-5404,

    Turf Town Properties

    Bought with:

    Sheridan A Sims, 220577

    Keller Williams Commonwealth

    Source: Imagine MLS,MLS#: 26007830MLS Logo

    Facts & features

    Interior

    Bedrooms & bathrooms
    • Bedrooms: 5
    • Bathrooms: 6
    • Full bathrooms: 6
    Primary bedroom
    • Level: Second
    Bedroom 3
    • Level: Second
    Bedroom 4
    • Level: Third
    Bedroom 5
    • Description: Studio Apt over garage
    • Level: Second
    Primary bathroom
    • Level: Second
    Bathroom 1
    • Level: First
    Bathroom 2
    • Level: Second
    Bathroom 2
    • Level: Second
    Bathroom 3
    • Level: Second
    Bathroom 4
    • Level: Third
    Bathroom 5
    • Description: Studio Apt over garage
    • Level: Second
    Dining room
    • Level: First
    Foyer
    • Level: First
    Kitchen
    • Level: First
    Kitchen
    • Description: Studio Apt over garage, Kitchenette
    • Level: Second
    Living room
    • Level: First
    Utility room
    • Level: First
    Heating
    • Heat Pump, Natural Gas
    Cooling
    • Central Air, Ceiling Fan(s), Electric, Heat Pump
    Appliances
    • Included: Disposal, Dishwasher, Gas Range, Microwave, Refrigerator, Oven, Self Cleaning Oven
    • Laundry: Electric Dryer Hookup, Main Level, Washer Hookup
    Features
    • Breakfast Bar, Entrance Foyer, Eat-in Kitchen, Wet Bar, Walk-In Closet(s), Ceiling Fan(s), Soaking Tub
    • Flooring: Hardwood, Wood
    • Windows: Insulated Windows, Skylight(s), Storm Window(s), Window Treatments, Blinds, Screens
    • Basement: Full,Sump Pump,Unfinished
    • Number of fireplaces: 5
    • Fireplace features: Dining Room, Gas Log, Insert, Living Room, Master Bedroom
    Interior area
    • Total structure area: 3,911
    • Total interior livable area: 3,911 sqft
    • Finished area above ground: 3,911
    • Finished area below ground: 0

    Property

    Parking
    • Total spaces: 2
    • Parking features: Detached Garage, Driveway, Off Street
    • Garage spaces: 2
    • Has uncovered spaces: Yes
    Features
    • Levels: Three Or More
    • Fencing: Other,Privacy,Wood
    • Has view: Yes
    • View description: Neighborhood
    Lot
    • Size: 5,662 sqft
    • Features: Landscaped, Few Trees
    Details
    • Additional structures: Guest House
    • Parcel number: 13510650
    • Other equipment: Irrigation Equipment

    Construction

    Type & style
    • Home type: SingleFamily
    • Architectural style: Craftsman
    • Property subtype: Single Family Residence
    Materials
    • Brick Veneer, Stone, Wood Siding
    • Foundation: Stone
    • Roof: Dimensional Style
    Condition
    • New construction: No
    • Year built: 1910

    Utilities & green energy

    • Sewer: Public Sewer
    • Water: Public
    • Utilities for property: Cable Available, Electricity Connected, Natural Gas Connected, Sewer Connected, Water Connected

    Community & neighborhood

    Community
    • Community features: Park
    Location
    • Region: Lexington
    • Subdivision: Bell Court

    HOA & financial

    HOA
    • Has HOA: Yes
    • HOA fee: $25 annually
    • Amenities included: None
    • Services included: Other

    Price history

    DateEventPrice
    5/26/2026Sold$1,275,000+2%$326/sqft
    Source: Imagine MLS #26007830 Report a problem
    4/20/2026Pending sale$1,249,900$320/sqft
    Source: Imagine MLS #26007830 Report a problem
    4/17/2026Listed for sale$1,249,900+131.5%$320/sqft
    Source: Imagine MLS #26007830 Report a problem
    1/6/2009Sold$540,000+96.4%$138/sqft
    Source: Public Record Report a problem
    5/28/2008Sold$275,000+3.8%$70/sqft
    Source: Public Record Report a problem
    8/27/2003Sold$265,000$68/sqft
    Source: Imagine MLS #302925 Report a problem

    Public tax history

    YearProperty taxesTax assessment
    2024$8,571 +19%$739,500 +17.6%
    2023$7,204 -4.2%$629,000
    2022$7,518 $629,000
    2021$7,518 +9.9%$629,000 +9.4%
    2020$6,843 $575,000
    2019$6,843 -0.3%$575,000
    2018$6,865 +4.9%$575,000
    2017$6,542 +15.5%$575,000 +10.6%
    2015$5,663 $520,000 +7.4%
    2014$5,663 $484,000 -6.9%
    2012$5,663 $520,000
    2011-- --
    2010-- --
    2009-- --
    2008-- $265,000
    2006-- --
    2005-- --
    2004-- --

    Find assessor info on the county website

    Neighborhood: Central Downtown

    Nearby schools

    GreatSchools rating
    Schools provided by the listing agent
    • Elementary: Ashland
    • Middle: Lexington Trad
    • High: Henry Clay

    Source: Imagine MLS. This data may not be complete. We recommend contacting the local school district to confirm school assignments for this home.

    Get pre-qualified for a loan
    At Zillow Home Loans, we can pre-qualify you in as little as 5 minutes with no impact to your credit score.

    An equal housing lender. NMLS #10287.

    Sell for more on Zillow
    Get a Zillow Showcase℠ listing at no additional cost and you could sell for .
    $1,278,600
    2% more
    +$25,572
    With Zillow Showcase(estimated)
    $1,304,172