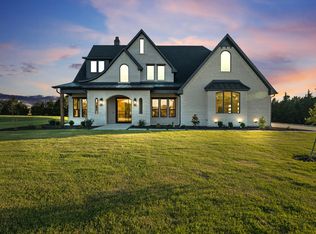
Stunning brand new luxury estate in Heath, TX, situated on approximately 0.8 acres with 3,742 SF of living space and 5,837 SF total slab area. This exceptional 5 bedroom, 4 full bath, 1 half bath home features soaring 12 to 20 ft ceilings, dramatic vaulted ceilings, architectural beams, tongue and groove accents, tankless water heater, 10 ft interior doors, expansive 10 ft sliding glass doors, a statement fireplace, elevated luxury finishes throughout. The showstopping kitchen features premium appliances, and a sophisticated white and gold finish palette. The oversized primary suite offers a private retreat with a luxurious primary closet featuring its own washer and dryer. Additional highlights include designer bathrooms, custom mudroom with built in cubbies, resort style pool, outdoor kitchen, and exceptional indoor outdoor living, creating the perfect setting for elevated everyday living and entertaining.
New construction
$1,499,999
116 Forest Dr, Heath, TX 75032
5beds
3,742sqft
Single Family Residence
Built in 2026
0.82 Acres Lot
$1,459,900 Zestimate®
$401/sqft
$104/mo HOA
What's special
Statement fireplaceOutdoor kitchenPrivate retreatResort style poolElevated luxury finishes throughoutPremium appliancesShowstopping kitchen
- 27 days
- 307
- 24
Likely to sell faster than
Zillow last checked:
Listing updated:
Listed by:
Maryvic Perez 0841207 877-366-2213,
LPT Realty, LLC 877-366-2213
Source: NTREIS,MLS#: 21379346
Facts & features
Interior
Bedrooms & bathrooms
- Bedrooms: 5
- Bathrooms: 5
- Full bathrooms: 4
- 1/2 bathrooms: 1
Primary bedroom
- Features: Built-in Features, Closet Cabinetry, Ceiling Fan(s), Dual Sinks, Double Vanity, En Suite Bathroom, Linen Closet, Separate Shower, Walk-In Closet(s)
- Level: First
- Dimensions: 16 x 18
Living room
- Features: Built-in Features, Ceiling Fan(s), Fireplace
- Level: First
- Dimensions: 27 x 22
Heating
- Central, Natural Gas
Cooling
- Central Air, Ceiling Fan(s)
Appliances
- Included: Dryer, Dishwasher, Gas Cooktop, Disposal, Gas Oven, Gas Range, Gas Water Heater, Refrigerator, Tankless Water Heater, Washer
Features
- Built-in Features, Decorative/Designer Lighting Fixtures, Double Vanity, Eat-in Kitchen, Kitchen Island, Open Floorplan, Pantry, Vaulted Ceiling(s), Walk-In Closet(s), Wired for Sound
- Has basement: No
- Number of fireplaces: 2
- Fireplace features: Living Room, Outside
Interior area
- Total interior livable area: 3,742 sqft
Video & virtual tour
Property
Parking
- Total spaces: 3
- Parking features: Concrete, Covered, Driveway, Garage, Garage Faces Side
- Attached garage spaces: 3
Features
- Levels: One
- Stories: 1
- Patio & porch: Awning(s), Rear Porch, Covered, Front Porch
- Exterior features: Gas Grill, Lighting, Outdoor Grill, Outdoor Kitchen, Outdoor Living Area, Rain Gutters
- Has private pool: Yes
- Pool features: Gunite, In Ground, Outdoor Pool, Pool, Private, Pool/Spa Combo, Salt Water
- Fencing: Back Yard
Lot
- Size: 0.82 Acres
- Features: Acreage, Cul-De-Sac
Details
- Additional structures: Outdoor Kitchen
- Parcel number: 106007
Construction
Type & style
- Home type: SingleFamily
- Architectural style: Detached
- Property subtype: Single Family Residence
- Attached to another structure: Yes
Materials
- Foundation: Slab
- Roof: Shingle
Condition
- Under Construction
- New construction: Yes
- Year built: 2026
Utilities & green energy
- Sewer: Public Sewer
- Water: Public
- Utilities for property: Electricity Available, Natural Gas Available, Sewer Available, Separate Meters, Water Available
Community & HOA
Community
- Subdivision: Arbor Enclave, Phase 2
HOA
- Has HOA: Yes
- Services included: Maintenance Grounds
- HOA fee: $1,250 annually
- HOA name: Arbor Enclave Home Owners Association, Inc.
- HOA phone: 000-000-0000
Location
- Region: Heath
Financial & listing details
- Price per square foot: $401/sqft
- Tax assessed value: $240,000
- Annual tax amount: $3,825
- Date on market: 9/8/2026
- Cumulative days on market: 28 days
- Listing terms: Cash,Conventional,FHA,VA Loan
Estimated market value
$1,459,900
$1.39M - $1.53M
$4,892/mo
Price history
| Date | Event | Price |
|---|---|---|
| 9/9/2026 | Listed for sale | $1,499,999+341.2%$401/sqft |
Source: NTREIS #21379346 Report a problem | ||
| 12/31/2025 | Sold | -- |
Source: NTREIS #21100331 Report a problem | ||
| 11/18/2025 | Pending sale | $340,000$91/sqft |
Source: NTREIS #21100331 Report a problem | ||
| 11/8/2025 | Contingent | $340,000$91/sqft |
Source: NTREIS #21100331 Report a problem | ||
| 10/30/2025 | Listed for sale | $340,000+13.4%$91/sqft |
Source: NTREIS #21100331 Report a problem | ||
| 6/25/2024 | Listing removed | $299,900$80/sqft |
Source: NTREIS #20469746 Report a problem | ||
| 1/20/2024 | Price change | $299,900-7.7%$80/sqft |
Source: NTREIS #20469746 Report a problem | ||
| 11/10/2023 | Listed for sale | $325,000$87/sqft |
Source: NTREIS #20469746 Report a problem | ||
Public tax history
| Year | Property taxes | Tax assessment |
|---|---|---|
| 2025 | $3,825 -5.8% | $240,000 |
| 2024 | $4,061 +7.6% | $240,000 |
| 2023 | $3,774 | $240,000 |
Find assessor info on the county website
Monthly payment
Est. payment
Payment breakdown
Explore the cost of this home by adjusting the details. Changes won't be saved.Climate risks
Neighborhood: 75032
Nearby schools
Schools provided by the listing agent
- Elementary: Linda Lyon
- Middle: Cain
- High: Rockwall-Heath
- District: Rockwall ISD
Source: NTREIS. This data may not be complete. We recommend contacting the local school district to confirm school assignments for this home.
Similar homes
- $1,900,0004 bd4 ba5.5k sqft333 Renaissance Ln, Heath, TX 75032For Sale
 MLS ID #21396533, Brett Adair. NTREIS
 - $1,350,0005 bd7 ba5.4k sqft1906 Baumann Ct, Heath, TX 75032New Construction
 MLS ID #21295082, Karent Ronquillo. NTREIS
 - from $1,358,9004 bd5 ba3.9k sqft3992A Plan, Bristol Valley 1 Acre, Heath, TX 75032New Construction
 Perry Homes
 - $1,324,9005 bd7 ba4.7k sqft321 Mockingbird Ln, Heath, TX 75032New Construction
 NTREIS
