Skip main navigation
Sold for $434,900
Street View
  • $434,900

    116 Forest Lane, Swansboro, NC 28584

    4beds
    2,164sqft
    Single Family Residence
    Built in 2006
    0.66 Acres Lot
    $459,700 Zestimate®
    $201/sqft
    $2,103 Estimated rent

    Home value

    $459,700

    $437,000 - $483,000

    $2,103/mo

    Zestimate® history
    Loading
    Loading...

    Owner options

    List your home for rent

    $2,103/mo

    Rent Zestimate®

    Find your next renter with Zillow Rental Manager. Plus, with online applications, you can quickly screen prospective tenants – for free.

    Learn more

    $2,103/mo

    Rent Zestimate®

    Refinance and save

    $2,564/mo

    Est. payment

    Refinancing to a lower rate could help reduce your monthly payments and save thousands over the life of the loan.

    See today's rates

    $2,564/mo

    Est. payment

    Explore your selling options

    Work with a Zillow partner agent

    Leverage their expertise and Zillow's premium Showcase listings to get your home seen by more buyers.

    Get started

    List with your own agent

    Get your home in front of millions of buyers by listing it on Zillow.

    Learn how to do it

    Sell it yourself

    Take full control of how buyers see your home on Zillow by listing For Sale by Owner (FSBO).

    List your home

    What's special

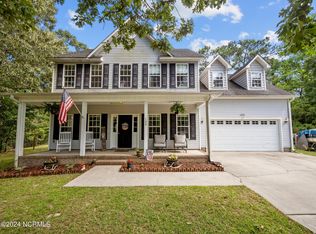
    Welcome to 116 Forest Lane, nestled in the serene community of Forestbrook, Swansboro NC. This exquisite home, located on a peaceful cul-de-sac, offers the perfect blend of comfort, style, and convenience, just 2 miles from Hammocks Beach State Park and 8 miles from the pristine shores of Emerald Isle. As you approach the property, you'll be greeted by a charming covered front porch. The home boasts a large fenced backyard, providing ample space for outdoor activities and privacy, as well as an oversized garage that's perfect for storage and oversized yard that surprises you in that it is included with the home! The grand foyer sets a welcoming tone, leading to a versatile office/den and a formal dining room. The spacious living room, complete with a cozy fireplace, offers a comfortable space for entertainment. The kitchen is a chef's dream, featuring abundant cabinet space, a breakfast nook, and stainless steel appliances. A conveniently located half bath completes the main floor. Ascend to the second floor, where you'll find two guest bedrooms and a full guest bathroom, providing comfortable accommodations for everyone. The primary bedroom is a true retreat, complete with a luxurious bathroom, and dreamy walk-in closet. Got guests? They can stay a little longer nd more comfortable with their own private bathroom in the large 3rd bedroom above the garage. Situated in a highly desirable location, this home offers access to local amenities, parks, and beautiful North Carolina beaches, making it the ideal choice for those seeking convenience and coastal tranquility. Don't miss your chance to make this your new home. Schedule a viewing today and discover all the wonderful features this exceptional property has to offer!

    Zillow last checked:

    Listing updated:

    Listed by:

    The Christi Hill Real Estate Team 910-934-1174,

    Keller Williams Innovate

    Bought with:

    Kristie R Elliott, 239810 | 306386

    Bluewater Real Estate AB

    Charles Robert Elliott, 306386

    Bluewater Real Estate AB

    Source: Hive MLS,MLS#: 100446765MLS LogoOriginating MLS: Jacksonville Board of Realtors

    Facts & features

    Interior

    Bedrooms & bathrooms
    • Bedrooms: 4
    • Bathrooms: 4
    • Full bathrooms: 3
    • 1/2 bathrooms: 1
    Primary bedroom
    • Level: Non Primary Living Area
    Dining room
    • Features: Formal
    Heating
    • Heat Pump, Electric
    Cooling
    • Central Air
    Appliances
    • Laundry: Laundry Room
    Features
    • Walk-in Closet(s), Tray Ceiling(s), Entrance Foyer, Ceiling Fan(s), Walk-in Shower, Blinds/Shades, Gas Log, Walk-In Closet(s)
    • Flooring: Carpet, LVT/LVP, Tile
    • Has fireplace: Yes
    • Fireplace features: Gas Log
    Interior area
    • Total structure area: 2,164
    • Total interior livable area: 2,164 sqft

    Property

    Parking
    • Total spaces: 2
    • Parking features: Paved
    Features
    • Levels: Two
    • Stories: 2
    • Patio & porch: Deck, Porch
    • Exterior features: Gas Log
    • Fencing: Back Yard,Wood
    Lot
    • Size: 0.66 Acres
    • Dimensions: 40 x 13 x 250 x 157 x 206 x 99
    • Features: Cul-De-Sac
    Details
    • Parcel number: 1319a172
    • Zoning: R-20Sf
    • Special conditions: Standard

    Construction

    Type & style
    • Home type: SingleFamily
    • Property subtype: Single Family Residence
    Materials
    • Vinyl Siding
    • Foundation: Slab
    • Roof: Architectural Shingle
    Condition
    • New construction: No
    • Year built: 2006

    Utilities & green energy

    • Sewer: Public Sewer
    • Water: Public
    • Utilities for property: Sewer Available, Water Available

    Community & neighborhood

    Security
    • Security features: Smoke Detector(s)
    Location
    • Region: Swansboro
    • Subdivision: Forestbrook

    Other

    Other facts
    • Listing agreement: Exclusive Right To Sell
    • Listing terms: Cash,Conventional,FHA,USDA Loan,VA Loan
    • Road surface type: Paved

    Price history

    DateEventPrice
    7/11/2024Sold$434,900-1.1%$201/sqft
    Source: Hive MLS #100446765 Report a problem
    6/14/2024Pending sale$439,900$203/sqft
    Source: Hive MLS #100446765 Report a problem
    5/26/2024Listed for sale$439,900+76%$203/sqft
    Source: Hive MLS #100446765 Report a problem
    6/13/2019Sold$250,000-3.3%$116/sqft
    Source: Hive MLS #100164719 Report a problem
    5/13/2019Pending sale$258,500$119/sqft
    Source: Mary Rawls Realty Inc #100164719 Report a problem
    5/9/2019Listed for sale$258,500-7%$119/sqft
    Source: Mary Rawls Realty Inc #100164719 Report a problem
    11/12/2013Listing removed$1,500$1/sqft
    Source: Mary Rawls Realty #13-5142 Report a problem
    10/29/2013Listed for rent$1,500$1/sqft
    Source: Mary Rawls Realty #13-5142 Report a problem
    7/26/2011Listing removed$1,500$1/sqft
    Source: Listhub #107942 Report a problem
    7/14/2011Listed for rent$1,500$1/sqft
    Source: Listhub #107942 Report a problem
    3/13/2010Listing removed$278,000$128/sqft
    Source: Mary Rawls Realty #10-482 Report a problem
    2/2/2010Listed for sale$278,000+9.7%$128/sqft
    Source: Mary Rawls Realty #10-482 Report a problem
    5/2/2008Sold$253,500$117/sqft
    Source: Public Record Report a problem

    Public tax history

    YearProperty taxesTax assessment
    2025$3,143 $312,753
    2024$3,143 +0%$312,753
    2023$3,142 0%$312,753
    2022$3,143 +32.1%$312,753 +38.7%
    2021$2,379 $225,470
    2020$2,379 $225,470
    2019$2,379 $225,470
    2018$2,379 +4.1%$225,470 +1.2%
    2017$2,284 $222,850
    2016$2,284 $222,850
    2015$2,284 $222,850
    2014$2,284 +0.7%$222,850 -8.1%
    2013$2,268 -4.4%$242,590
    2012$2,373 $242,590
    2011$2,373 $242,590
    2010$2,373 -0.3%$242,590 +0.2%
    2009$2,380 +9.7%$242,076
    2008$2,169 +24.4%$242,076 +18.9%
    2007$1,743 $203,671

    Find assessor info on the county website

    Neighborhood: 28584

    Nearby schools

    GreatSchools rating
    Schools provided by the listing agent
    • Elementary: Swansboro
    • Middle: Swansboro
    • High: Swansboro

    Source: Hive MLS. This data may not be complete. We recommend contacting the local school district to confirm school assignments for this home.

    Get a cash offer in 3 minutes
    Find out how much your home could sell for in as little as 3 minutes with a no-obligation cash offer.
    Estimated market value
    $459,700
    Get a cash offer in 3 minutes
    Find out how much your home could sell for in as little as 3 minutes with a no-obligation cash offer.
    Estimated market value
    $459,700