Presenting 116 Fort Hill Ave, Lowell, MA, a well-maintained two-family property offering 3,545 sq ft of living space. This multi-family home features hardwood flooring throughout much of the interior, creating a timeless and cohesive feel. The upper unit spans two levels and includes a spacious walk-in closet, with a third bedroom located on the attic level, offering added privacy and flexibility. Both units feature heating systems and water heaters updated approximately 3 years ago, providing added efficiency and peace of mind. The full unfinished basement offers ample storage and utility space. Outdoor features include a private yard with composite deck and low-maintenance artificial turf, plus porch and patio areas ideal for entertaining. Conveniently located near local amenities, public transportation, major commuter routes including I-495, and just minutes from Middlesex Community College and University of Massachusetts Lowell. A great opportunity for investors or owner-occupants.
Sold for $760,000
$760,000
116 Fort Hill Ave, Lowell, MA 01852
5beds
3,545sqft
2 Family - 2 Units Up/Down
Built in 1910
-- sqft lot
$757,700 Zestimate®
$214/sqft
$2,713 Estimated rent
Home value
$757,700
$720,000 - $796,000
$2,713/mo
Zestimate® history
Owner options
List your home for rent
$2,713/mo
Rent Zestimate®
Find your next renter with Zillow Rental Manager. Plus, with online applications, you can quickly screen prospective tenants – for free.
$2,713/mo
Rent Zestimate®
Refinance and save
$4,971/mo
Est. payment
Refinancing to a lower rate could help reduce your monthly payments and save thousands over the life of the loan.
$4,971/mo
Est. payment
Explore your selling options
Work with a Zillow partner agent
Leverage their expertise and Zillow's premium Showcase listings to get your home seen by more buyers.
Get startedList with your own agent
Get your home in front of millions of buyers by listing it on Zillow.
Learn how to do itSell it yourself
Take full control of how buyers see your home on Zillow by listing For Sale by Owner (FSBO).
List your homeWhat's special
Spacious walk-in closetLow-maintenance artificial turf
Zillow last checked:
Listing updated:
Listed by:
Adrian Grullon Lara 617-892-1033,
Cameron Real Estate Group 781-486-3180
Bought with:
Christina Tarpy
Silver Key Homes Realty
Source: MLS PIN,MLS#: 73521301
Facts & features
Interior
Bedrooms & bathrooms
- Bedrooms: 5
- Bathrooms: 2
- Full bathrooms: 2
Heating
- Forced Air, Natural Gas
Cooling
- None
Appliances
- Included: Range, Disposal, Microwave, Refrigerator, Washer, Dryer
- Laundry: Gas Dryer Hookup, Electric Dryer Hookup
Features
- Ceiling Fan(s), Bathroom With Tub & Shower, Bathroom with Shower Stall
- Flooring: Wood, Vinyl
- Basement: Walk-Out Access,Interior Entry,Unfinished
- Has fireplace: No
Interior area
- Total structure area: 3,545
- Total interior livable area: 3,545 sqft
- Finished area above ground: 3,545
Property
Parking
- Total spaces: 2
- Parking features: Paved Drive, Off Street, Tandem, On Street
- Uncovered spaces: 2
Features
- Patio & porch: Deck - Composite, Patio
Lot
- Size: 3,485 Square Feet
- Features: Level
Details
- Parcel number: M:201 B:2395 L:116,3193085
- Zoning: TTF
Construction
Type & style
- Home type: MultiFamily
- Property subtype: 2 Family - 2 Units Up/Down
Materials
- Frame, Stone
- Foundation: Stone
- Roof: Shingle
Condition
- Year built: 1910
Utilities & green energy
- Electric: 110 Volts
- Sewer: Public Sewer
- Water: Public
- Utilities for property: for Gas Range, for Electric Range, for Gas Dryer, for Electric Dryer
Community & HOA
Community
- Features: Public Transportation, Laundromat, Highway Access, Public School, T-Station, University
Location
- Region: Lowell
Financial & listing details
- Price per square foot: $214/sqft
- Tax assessed value: $703,600
- Annual tax amount: $8,077
- Date on market: 8/11/2026
- Total actual rent: 3300
Price history
| Date | Event | Price |
|---|---|---|
| 6/18/2026 | Sold | $760,000+2%$214/sqft |
Source: MLS PIN #73521301 Report a problem | ||
| 6/9/2026 | Pending sale | $745,000$210/sqft |
Source: MLS PIN #73521301 Report a problem | ||
| 5/27/2026 | Contingent | $745,000$210/sqft |
Source: MLS PIN #73521301 Report a problem | ||
| 5/19/2026 | Listed for sale | $745,000+40.6%$210/sqft |
Source: MLS PIN #73521301 Report a problem | ||
| 4/27/2022 | Sold | $530,000+23.3%$150/sqft |
Source: MLS PIN #72948122 Report a problem | ||
| 3/2/2022 | Listed for sale | $429,999+79.9%$121/sqft |
Source: MLS PIN #72948122 Report a problem | ||
| 11/27/2002 | Sold | $239,000+54.2%$67/sqft |
Source: Public Record Report a problem | ||
| 11/30/2000 | Sold | $155,000$44/sqft |
Source: Public Record Report a problem | ||
Public tax history
| Year | Property taxes | Tax assessment |
|---|---|---|
| 2025 | $8,077 +6.1% | $703,600 +10% |
| 2024 | $7,616 +16.1% | $639,500 +21% |
| 2023 | $6,561 +17.3% | $528,300 +27.1% |
| 2022 | $5,595 | $415,700 |
| 2021 | $5,595 +7.3% | $415,700 +6.5% |
| 2020 | $5,213 +10.8% | $390,200 +16.4% |
| 2019 | $4,706 +7.3% | $335,200 +10% |
| 2018 | $4,385 +4.4% | $304,700 +8.2% |
| 2017 | $4,200 +1.9% | $281,500 +3.6% |
| 2016 | $4,120 | $271,800 |
Find assessor info on the county website
Neighborhood: Belvidere
Nearby homes
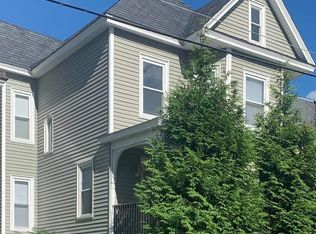
- $--2 bd1 ba950 sqft116 Fort Hill Ave #2, Lowell, MA 01852Off Market
- $602,6004 bd2 ba2.3k sqft112 Fort Hill Ave, Lowell, MA 01852Off Market
- $611,0005 bd2 ba2.8k sqft120 Fort Hill Ave, Lowell, MA 01852Off Market
- $618,9004 bd1 ba3.3k sqft55 Huntington St, Lowell, MA 01852Off Market
- $625,0006 bd2 ba3.1k sqft51 Huntington St, Lowell, MA 01852Sold
- $420,0004 bd2 ba2.3k sqft59 Huntington St, Lowell, MA 01852Sold
- $--2 bd1 ba-- sqft59 Huntington St FLOOR 1, Lowell, MA 01852Off Market
- $--2 bd1 ba-- sqft59 Huntington St FLOOR 2, Lowell, MA 01852Off Market
Nearby schools
GreatSchools rating
- 7/10Moody Elementary SchoolGrades: PK-4Distance: 0.2 mi
- 5/10Rogers STEM AcademyGrades: K-8Distance: 0.7 mi
- NALeblanc Therapeutic Day SchoolGrades: 9-12Distance: 0.7 mi
Schools provided by the listing agent
- Elementary: Joseph G. Pyne Arts
- Middle: Rogers Stem Academy
- High: Lowell Hight School
Source: MLS PIN. This data may not be complete. We recommend contacting the local school district to confirm school assignments for this home.
Get a cash offer in 3 minutes
Find out how much your home could sell for in as little as 3 minutes with a no-obligation cash offer.
Estimated market value
$757,700
Get a cash offer in 3 minutes
Find out how much your home could sell for in as little as 3 minutes with a no-obligation cash offer.
Estimated market value
$757,700
- Massachusetts
- Middlesex County
- Lowell
- 01852
- Belvidere
- 116 Fort Hill Ave
