Skip main navigation
Closed
  • Price Unknown

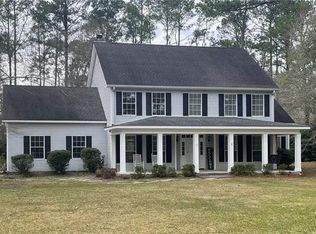
    116 Fox Run Dr, Mandeville, LA 70471

    4beds
    3,150sqft
    Single Family Residence
    Built in 1993
    0.83 Acres Lot
    $718,500 Zestimate®
    $--/sqft
    $3,517 Estimated rent

    Home value

    $718,500

    $661,000 - $783,000

    $3,517/mo

    Zestimate® history
    Loading
    Loading...

    Owner options

    List your home for rent

    $3,517/mo

    Rent Zestimate®

    Find your next renter with Zillow Rental Manager. Plus, with online applications, you can quickly screen prospective tenants – for free.

    Learn more

    $3,517/mo

    Rent Zestimate®

    Refinance and save

    $550/mo

    Est. payment

    Refinancing to a lower rate could help reduce your monthly payments and save thousands over the life of the loan.

    See today's rates

    $550/mo

    Est. payment

    Explore your selling options

    Work with a Zillow partner agent

    Leverage their expertise and Zillow's premium Showcase listings to get your home seen by more buyers.

    Get started

    List with your own agent

    Get your home in front of millions of buyers by listing it on Zillow.

    Learn how to do it

    Sell it yourself

    Take full control of how buyers see your home on Zillow by listing For Sale by Owner (FSBO).

    List your home

    What's special

    Making its debut on the market for the very first time! This stunning, architecturally designed residence was custom built by builder Bob Vaughn in one of Mandeville’s most desirable neighborhoods Fox Run. Step inside the grand 22-foot foyer and be captivated by the open layout and exquisite finishes . The chef’s kitchen is a culinary dream, featuring granite countertops, a spacious island, a 5-burner gas stovetop, microwave, oven, warming drawer, and a brand new dishwasher. Entertain with ease thanks to the expansive butler’s pantry, complete with an icemaker and wine cooler. This residence boasts elegant wood floors throughout, creating an inviting atmosphere from the moment you step inside. The expansive great room is designed for entertaining, featuring custom cabinetry and a surround sound system With 4 bedrooms and 3 baths spread across 3,150 square feet, this home provides ample space for family and guests with almost no wasted spaces. The primary suite is a true retreat with 18' ceilings and updated primary bathroom. The additional bedrooms offer flexibility for home offices or guest accommodations. Step into the sunroom and soak in panoramic views of your private backyard oasis An oversized, beautifully landscaped lot with a heated pool and spa, two separate covered entertaining areas, and a cozy outdoor gas fireplace. There is a full bath right by pool for easy access for swimmers. Whether you’re hosting summer pool parties or relaxing in the spa under the stars, this backyard is designed for year-round enjoyment. The Yard is fully fenced and home has a whole House 22KW Generator. Home warranty with pool coverage included. Located in top-rated schools, shopping, and dining, you’ll love the convenience of nearby businesses. Enjoy the best of Mandeville living in this one-of-a-kind custom home—schedule your private tour today!

    Zillow last checked:

    Listing updated:

    Listed by:

    Lisa Martinez 504-559-0614,

    Epique Realty

    Bought with:

    Adrienne Boasso

    RE/MAX N.O. Properties

    Source: GSREIN,MLS#: 2520448MLS Logo

    Facts & features

    Interior

    Bedrooms & bathrooms
    • Bedrooms: 4
    • Bathrooms: 3
    • Full bathrooms: 3
    Primary bedroom
    • Description: Flooring: Wood
    • Level: First
    • Dimensions: 18.7 x 13.3
    Bedroom
    • Description: Flooring: Wood
    • Level: Second
    • Dimensions: 12.1 x 11
    Bedroom
    • Description: Flooring: Wood
    • Level: Second
    • Dimensions: 12.1 x 10.9
    Bedroom
    • Description: Flooring: Wood
    • Level: First
    • Dimensions: 12.3 x 10.4
    Breakfast room nook
    • Description: Flooring: Tile
    • Level: First
    • Dimensions: 13.6 x 12.3
    Dining room
    • Description: Flooring: Wood
    • Level: First
    • Dimensions: 15.6 x 12.8
    Foyer
    • Description: Flooring: Tile
    • Level: First
    • Dimensions: 16.7 x 14.1
    Kitchen
    • Description: Flooring: Tile
    • Level: First
    • Dimensions: 12.9 x 12.2
    Living room
    • Description: Flooring: Wood
    • Level: First
    • Dimensions: 18.6 x 20.1
    Sunroom
    • Description: Flooring: Tile
    • Level: First
    • Dimensions: 22.3 x 8.9
    Heating
    • Central, Multiple Heating Units
    Cooling
    • Central Air, 2 Units
    Appliances
    • Included: Cooktop, Dishwasher, Disposal, Microwave, Wine Cooler
    • Laundry: Washer Hookup, Dryer Hookup
    Features
    • Attic, Carbon Monoxide Detector, Granite Counters, Stainless Steel Appliances, Wired for Sound
    • Has fireplace: Yes
    • Fireplace features: Gas
    Interior area
    • Total structure area: 3,866
    • Total interior livable area: 3,150 sqft

    Property

    Parking
    • Total spaces: 2
    • Parking features: Attached, Garage, Two Spaces, Garage Door Opener
    • Has attached garage: Yes
    Features
    • Levels: Two
    • Stories: 2
    • Patio & porch: Covered, Oversized, Patio
    • Exterior features: Fence, Patio, Sound System
    • Pool features: Heated, In Ground
    Lot
    • Size: 0.83 Acres
    • Dimensions: 157 x 230
    • Features: Outside City Limits, Oversized Lot
    Details
    • Additional structures: Cabana, Other
    • Parcel number: 47964
    • Special conditions: None

    Construction

    Type & style
    • Home type: SingleFamily
    • Architectural style: Traditional
    • Property subtype: Single Family Residence
    Materials
    • Foundation: Slab
    • Roof: Shingle
    Condition
    • Excellent
    • Year built: 1993
    Details
    • Warranty included: Yes

    Utilities & green energy

    • Sewer: Public Sewer
    • Water: Public

    Community & neighborhood

    Location
    • Region: Mandeville
    • Subdivision: Fox Run

    HOA & financial

    HOA
    • Has HOA: Yes
    • HOA fee: $550 annually

    Price history

    DateEventPrice
    12/16/2025Sold--
    Source: GSREIN #2520448 Report a problem
    10/30/2025Pending sale$725,000$230/sqft
    Source: GSREIN #2520448 Report a problem
    10/15/2025Contingent$725,000$230/sqft
    Source: GSREIN #2520448 Report a problem
    9/15/2025Listed for sale$725,000$230/sqft
    Source: GSREIN #2520448 Report a problem

    Public tax history

    YearProperty taxesTax assessment
    2025$4,980 -3.6%$49,014
    2024$5,164 +29.8%$49,014 +30.7%
    2023$3,977 +0%$37,501
    2022$3,977 +0.2%$37,501
    2021$3,969 +0.1%$37,501
    2020$3,965 +0%$37,501 +3%
    2019$3,963 -0.1%$36,409
    2018$3,969 -21.3%$36,409
    2017$5,045 +25%$36,409
    2016$4,037 $36,409 +8%
    2015$4,037 +7.3%$33,725
    2014$3,763 +1.1%$33,725
    2013$3,723 -13%$33,725 -9%
    2011$4,281 +0.4%$37,079
    2010$4,264 $37,079

    Find assessor info on the county website

    Neighborhood: 70471

    Nearby schools

    GreatSchools rating
    Get a cash offer in 3 minutes
    Find out how much your home could sell for in as little as 3 minutes with a no-obligation cash offer.
    Estimated market value
    $718,500
    Get a cash offer in 3 minutes
    Find out how much your home could sell for in as little as 3 minutes with a no-obligation cash offer.
    Estimated market value
    $718,500