Welcome to this well-maintained 3-bedroom ranch, ideally situated on a level lot in a quiet neighborhood. Step inside to a spacious living room that flows seamlessly into the eat-in kitchen, creating a comfortable layout for everyday living. Just off the kitchen is a bright three-season sunroom with central air conditioning, offering the perfect place to enjoy your morning coffee while taking in the natural sunlight. The main level also features three generously sized bedrooms and a full bath. A thoughtful addition provides a versatile bonus room ideal for a home office, playroom, or additional living space. The partially finished lower level offers even more room for a recreation area, home gym, or storage. Outside, enjoy a low-maintenance Trex-style deck overlooking a spacious backyard with plenty of room for a pool while still leaving ample green space for entertaining and play. Additional highlights include a newer oil tank, fresh carpeting in the upper-level bonus room and basement, and a peaceful location close to local amenities. This move-in-ready home offers comfort, flexibility, and room to grow. MOVE QUICK!
Under contract
$380,000
116 Frances Ann Drive, Watertown, CT 06779
3beds
1,508sqft
Single Family Residence
Built in 1957
9,583 Square Feet Lot
$393,200 Zestimate®
$252/sqft
$-- HOA
What's special
- 24 days |
- 2,659 |
- 190 |
Likely to sell faster than
Zillow last checked:
Listing updated:
Listed by:
David Aurigemma (860)406-5044,
Regency Real Estate, LLC 860-945-9868
Source: Smart MLS,MLS#: 24186870
Facts & features
Interior
Bedrooms & bathrooms
- Bedrooms: 3
- Bathrooms: 2
- Full bathrooms: 1
- 1/2 bathrooms: 1
Primary bedroom
- Level: Main
- Area: 135.6 Square Feet
- Dimensions: 11.3 x 12
Bedroom
- Level: Main
- Area: 123.42 Square Feet
- Dimensions: 10.2 x 12.1
Bedroom
- Level: Main
- Area: 72.42 Square Feet
- Dimensions: 10.2 x 7.1
Dining room
- Level: Main
- Area: 92.3 Square Feet
- Dimensions: 13 x 7.1
Kitchen
- Level: Main
- Area: 151.2 Square Feet
- Dimensions: 11.2 x 13.5
Living room
- Level: Main
- Area: 200.4 Square Feet
- Dimensions: 12 x 16.7
Other
- Level: Main
- Area: 198.36 Square Feet
- Dimensions: 11.4 x 17.4
Rec play room
- Level: Lower
- Area: 245.92 Square Feet
- Dimensions: 10.6 x 23.2
Heating
- Hot Water, Oil
Cooling
- Central Air
Appliances
- Included: Oven/Range, Microwave, Refrigerator, Dishwasher, Washer, Dryer, Water Heater
Features
- Basement: Full,Partially Finished
- Attic: Access Via Hatch
- Has fireplace: No
Interior area
- Total structure area: 1,508
- Total interior livable area: 1,508 sqft
- Finished area above ground: 1,248
- Finished area below ground: 260
Property
Parking
- Total spaces: 2
- Parking features: Attached
- Attached garage spaces: 2
Lot
- Size: 9,583 Square Feet
- Features: Corner Lot, Level
Details
- Parcel number: 915866
- Zoning: R125
Construction
Type & style
- Home type: SingleFamily
- Architectural style: Ranch
- Property subtype: Single Family Residence
Materials
- Vinyl Siding
- Foundation: Concrete Perimeter
- Roof: Asphalt,Gable
Condition
- New construction: No
- Year built: 1957
Utilities & green energy
- Sewer: Public Sewer
- Water: Public
Community & HOA
HOA
- Has HOA: No
Location
- Region: Watertown
Financial & listing details
- Price per square foot: $252/sqft
- Tax assessed value: $200,550
- Annual tax amount: $6,025
- Date on market: 6/26/2026
Estimated market value
$393,200
$374,000 - $413,000
$2,608/mo
Price history
| Date | Event | Price |
|---|---|---|
| 7/8/2026 | Pending sale | $380,000$252/sqft |
Source:  Smart MLS #24186870 Report a problem Smart MLS #24186870 Report a problem | ||
| 7/2/2026 | Listed for sale | $380,000+192.3%$252/sqft |
Source: Smart MLS #24186870 Report a problem | ||
| 1/12/1996 | Sold | $130,000$86/sqft |
Source: Public Record Report a problem | ||
Public tax history
| Year | Property taxes | Tax assessment |
|---|---|---|
| 2025 | $6,025 +5.9% | $200,550 |
| 2024 | $5,690 +14.3% | $200,550 +48.4% |
| 2023 | $4,980 +5.5% | $135,100 |
| 2022 | $4,720 +1.1% | $135,100 |
| 2021 | $4,669 +4.1% | $135,100 |
| 2020 | $4,484 | $135,100 |
| 2019 | $4,484 +3.7% | $135,100 +5% |
| 2018 | $4,323 +5.4% | $128,700 |
| 2017 | $4,103 +3.2% | $128,700 |
| 2016 | $3,976 +2.6% | $128,700 |
| 2015 | $3,874 +3.4% | $128,700 |
| 2014 | $3,748 -5.6% | $128,700 -18.7% |
| 2013 | $3,972 +3.5% | $158,300 |
| 2012 | $3,836 +3.9% | $158,300 |
| 2011 | $3,692 +1.8% | $158,300 |
| 2010 | $3,627 +2.4% | $158,300 |
| 2009 | $3,543 +19.9% | $158,300 +30.5% |
| 2008 | $2,954 +7.2% | $121,300 |
| 2007 | $2,756 | $121,300 |
| 2006 | $2,756 +11.5% | $121,300 |
| 2004 | $2,471 +12.2% | $121,300 +42.7% |
| 2003 | $2,202 +5.5% | $84,980 |
| 2001 | $2,087 +2.6% | $84,980 -15.6% |
| 1995 | $2,034 | $100,660 |
Find assessor info on the county website
Monthly payment
Est. payment
Payment breakdown
Explore the cost of this home by adjusting the details. Changes won't be saved.Climate risks
Neighborhood: Oakville
Nearby schools
GreatSchools rating
- 5/10Polk SchoolGrades: 3-5Distance: 1.5 mi
- 6/10Swift Middle SchoolGrades: 6-8Distance: 0.6 mi
- 4/10Watertown High SchoolGrades: 9-12Distance: 1.3 mi
- $307,7003 bd1 ba1k sqft7 Phillips Dr, Watertown, CT 06779Off Market
- $409,6003 bd2 ba1.6k sqft100 Frances Ann Dr, Watertown, CT 06779Off Market
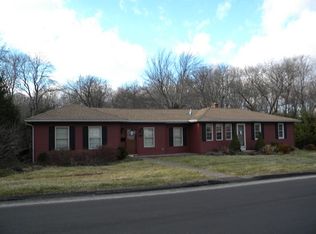
- $344,2003 bd1 ba1k sqft132 Frances Ann Dr, Watertown, CT 06779Off Market
- $355,9003 bd1 ba1.3k sqft101 Frances Ann Dr, Watertown, CT 06779Off Market
- $351,4002 bd2 ba1.1k sqft131 Frances Ann Dr, Watertown, CT 06779Off Market
- $344,7003 bd1 ba1.1k sqft15 Phillips Dr, Watertown, CT 06779Off Market
- $359,5002 bd2 ba1.1k sqft129 Westview Dr, Watertown, CT 06779Off Market
- $467,3005 bd3 ba2.4k sqft88 Frances Ann Dr, Watertown, CT 06779Off Market
A local agent can set up tours, give advice and negotiate with sellers.
Similar homes
- $369,0003 bd1 ba1k sqft462 Davis Street, Watertown, CT 06779For Sale

 MLS ID #24183305, Breanna Goebel, Compass Connecticut, LLC. Smart MLS
 - $359,9003 bd2 ba1.6k sqft58 Oak Hollow Drive, Waterbury, CT 06708For Sale
 MLS ID #24192449, Dawn Rousseau, Showcase Realty, Inc.. Smart MLS
 - $339,0003 bd2 ba1.3k sqft45 Rockwell Avenue, Waterbury, CT 06708For Sale
 MLS ID #24181961, Jessica Danard, Coldwell Banker Realty. Smart MLS
 - $399,9003 bd2 ba1.4k sqft6 Birch Street, Wolcott, CT 06716For Sale
 MLS ID #24189370, Timothy Drakeley, Drakeley Real Estate, Inc.. Smart MLS
 - $479,9003 bd3 ba2.1k sqft42 White Avenue, Middlebury, CT 06762For SaleMLS ID #24191937, Justin Cabral, West View Properties, LLC. Smart MLS
- $399,9004 bd3 ba2k sqft93 Main Street, Watertown, CT 06795For SaleMLS ID #24172397, Nathaly Almanzar, MoveWise Real Estate LLC. Smart MLS
- $375,0003 bd2 ba1.3k sqft120 May Street, Naugatuck, CT 06770For SaleMLS ID #24178437, Patty McManus, William Pitt Sotheby's Int'l. Smart MLS
- $358,8883 bd1 ba1.3k sqft71 Eugene Avenue, Bristol, CT 06010For SaleMLS ID #24173435, Susan L. Tyler, The Tyler Realty Group, LLC. Smart MLS
- $420,0003 bd3 ba1.5k sqft15 Inwood Drive, Naugatuck, CT 06770For SaleMLS ID #24190594, Amanda R. Faroni-Sheehan, Oxford Realty. Smart MLS
- $349,0003 bd2 ba1.2k sqft36 Donovan Road, Naugatuck, CT 06770For SaleMLS ID #24180701, Kate Bellantoni, William Raveis Real Estate. Smart MLS
- $318,9003 bd1 ba1.1k sqft80 Grilleytown Road, Waterbury, CT 06704For SaleMLS ID #24183372, Mayer Behrend, Mary Helen Levine Real Estate LLC. Smart MLS
- $345,0003 bd2 ba1.2k sqft143 Beth Lane, Waterbury, CT 06705For SaleMLS ID #24169915, Kelly Whiteman, William Raveis Real Estate. Smart MLS
- $349,0004 bd2 ba1.5k sqft146 Highland Drive, Waterbury, CT 06708For SaleMLS ID #24178745, Cihan Borluca, Mark Tavares Realty, LLC. Smart MLS
- $375,0004 bd2 ba1.4k sqft16 Dewey Avenue, Plymouth, CT 06786For SaleMLS ID #24190579, Julie Luchina, Coldwell Banker Realty. Smart MLS
- $355,0003 bd2 ba1.2k sqft21 Holt Street, Plymouth, CT 06786For SaleMLS ID #24183437, Jason D. Malagutti, Dave Jones Realty, LLC. Smart MLS
- $419,9004 bd2 ba1.5k sqft49 Schenck Lane, Naugatuck, CT 06770For SaleMLS ID #24182606, Dave Jones, Dave Jones Realty, LLC. Smart MLS
- $499,0003 bd3 ba1.9k sqft63 Northwest Drive, Watertown, CT 06795For SaleMLS ID #24183152, Sherry Martino, Regency Real Estate, LLC. Smart MLS
- $339,9003 bd2 ba1.8k sqft617 Perkins Street, Bristol, CT 06010For SaleMLS ID #24188489, Jeffrey R. Anderson, William Pitt Sotheby's International Realty. Smart MLS
- $364,9904 bd3 ba1.7k sqft21 Windham Road, Bristol, CT 06010For SaleMLS ID #24186744, Paula A. Basso, Evjen Agency. Smart MLS
- $399,9003 bd2 ba1.5k sqft69 South Mountain Drive, New Britain, CT 06052For SaleMLS ID #24186291, Maria G. Esposito, Premier Re Group LLC. Smart MLS
