Storybook 1940s Craftsman Mini-Farm on 3.74 Acres with Stunner Mountain Views!
Welcome to your idyllic East Tennessee haven! Situated on 3.74 rolling acres, this charming 1940s Craftsman bungalow at 116 Frank Lowe Rd perfectly blends timeless character, modern updates, and endless homesteading possibilities.
The Home:
Step inside to find classic hardwood floors sweeping throughout the light-filled main level. The heart of the home is a chic, retro-style kitchen equipped with a commercial-style range--a chef's dream for farm-to-table cooking! The layout features 3 comfortable bedrooms plus a flexible room ideal for a 4th bedroom, home office, or nursery, alongside 1.5 baths (including a newly floored full bath) and convenient main-level laundry. Plus a large unfinished basement with loads of storage space and additional laundry hookups/shower.
Outdoor Oasis & Mini-Farm Ready:
Entertain or unwind on the massive, partially covered back deck while enjoying the breathtaking, panoramic mountain views. Beat the summer heat in your above-ground pool, or wander out to your private orchard to pick fresh fruit.
Got animals or hobbies? You're all set:
Large 5-stall barn complete with a dedicated tack room--ready for horses, livestock, or goats.
Additional outbuilding for extra storage, workshop space, or equipment.
2-car drive-under carport with ample parking space.
Peace of Mind:
Major infrastructure is already taken care of--the septic was freshly pumped in Fall 2025 with a brand-new drain field installed!
Whether you're looking to launch your own mini-farm, host unforgettable backyard BBQs, or simply enjoy peaceful Tennessee mountain sunsets, this Jonesborough jewel is ready for its next chapter. Schedule your tour today!
Sold for $337,000
$337,000
116 Frank Lowe Rd, Jonesborough, TN 37659
3beds
1,606sqft
Single Family Residence, Residential
Built in 1940
3.74 Acres Lot
$337,100 Zestimate®
$210/sqft
$2,312 Estimated rent
Home value
$337,100
$320,000 - $354,000
$2,312/mo
Zestimate® history
Owner options
List your home for rent
$2,312/mo
Rent Zestimate®
Find your next renter with Zillow Rental Manager. Plus, with online applications, you can quickly screen prospective tenants – for free.
$2,312/mo
Rent Zestimate®
Refinance and save
$2,095/mo
Est. payment
Refinancing to a lower rate could help reduce your monthly payments and save thousands over the life of the loan.
$2,095/mo
Est. payment
Explore your selling options
Work with a Zillow partner agent
Leverage their expertise and Zillow's premium Showcase listings to get your home seen by more buyers.
Get startedList with your own agent
Get your home in front of millions of buyers by listing it on Zillow.
Learn how to do itSell it yourself
Take full control of how buyers see your home on Zillow by listing For Sale by Owner (FSBO).
List your homeWhat's special
Chic retro-style kitchenCommercial-style rangeAbove-ground poolBreathtaking panoramic mountain viewsConvenient main-level laundry
Zillow last checked:
Listing updated:
Listed by:
Laura McMillan 423-571-1967,
Selling Stateline Real Estate Group
Bought with:
April Arnold, 377109
eXp Realty, LLC
Source: TVRMLS,MLS#: 9998580
Facts & features
Interior
Bedrooms & bathrooms
- Bedrooms: 3
- Bathrooms: 2
- Full bathrooms: 1
- 1/2 bathrooms: 1
Primary bedroom
- Level: Lower
Heating
- Electric, Heat Pump
Cooling
- Ceiling Fan(s), Heat Pump
Appliances
- Included: Dishwasher, Electric Range, Refrigerator
- Laundry: Electric Dryer Hookup, Washer Hookup
Features
- Master Downstairs, Laminate Counters
- Flooring: Hardwood, Laminate
- Doors: Storm Door(s)
- Basement: Block,Interior Entry,Unfinished,Walk-Out Access
- Number of fireplaces: 1
- Fireplace features: Brick, Living Room
Interior area
- Total structure area: 3,212
- Total interior livable area: 1,606 sqft
Property
Parking
- Total spaces: 2
- Parking features: Attached, Carport, Gravel
- Carport spaces: 2
Features
- Levels: One
- Stories: 1
- Patio & porch: Back, Covered, Deck, Front Porch
- Exterior features: Garden
- Pool features: Above Ground
- Fencing: Pasture
- Has view: Yes
- View description: Mountain(s)
Lot
- Size: 3.74 Acres
- Dimensions: 3.74
- Features: Pasture
- Topography: Cleared, Level, Pasture, Rolling Slope
Details
- Additional structures: Barn(s), Outbuilding
- Parcel number: 068h C 00800 000
- Zoning: R
Construction
Type & style
- Home type: SingleFamily
- Architectural style: Bungalow,Craftsman
- Property subtype: Single Family Residence, Residential
Materials
- Aluminum Siding, Block, Plaster
- Foundation: Block
- Roof: Metal
Condition
- Above Average
- New construction: No
- Year built: 1940
Utilities & green energy
- Sewer: Septic Tank
- Water: Public
Community & HOA
Community
- Security: Smoke Detector(s)
- Subdivision: Not In Subdivision
HOA
- Has HOA: No
Location
- Region: Jonesborough
Financial & listing details
- Price per square foot: $210/sqft
- Tax assessed value: $342,300
- Annual tax amount: $1,463
- Date on market: 7/23/2026
- Listing terms: Cash,Conventional
Price history
| Date | Event | Price |
|---|---|---|
| 9/14/2026 | Sold | $337,000+0.6%$210/sqft |
Source: TVRMLS #9998580 Report a problem | ||
| 7/30/2026 | Pending sale | $335,000$209/sqft |
Source: TVRMLS #9998580 Report a problem | ||
| 7/23/2026 | Listed for sale | $335,000+101.2%$209/sqft |
Source: TVRMLS #9998580 Report a problem | ||
| 5/7/2019 | Sold | $166,500-2%$104/sqft |
Source: TVRMLS #418088 Report a problem | ||
| 4/7/2019 | Pending sale | $169,900$106/sqft |
Source: REMAX CHECKMATE, INC. REALTORS #418088 Report a problem | ||
| 3/29/2019 | Price change | $169,900-5.6%$106/sqft |
Source: REMAX CHECKMATE, INC. REALTORS #418088 Report a problem | ||
| 2/26/2019 | Listed for sale | $179,900+44.5%$112/sqft |
Source: REMAX CHECKMATE, INC. REALTORS #418088 Report a problem | ||
| 5/31/2002 | Sold | $124,500$78/sqft |
Source: Public Record Report a problem | ||
Public tax history
| Year | Property taxes | Tax assessment |
|---|---|---|
| 2025 | $1,463 | $85,575 |
| 2024 | $1,463 +28.8% | $85,575 +61.9% |
| 2023 | $1,136 | $52,850 |
| 2022 | $1,136 | $52,850 |
| 2021 | $1,136 | $52,850 |
| 2020 | $1,136 | $52,850 |
| 2019 | $1,136 | $52,850 +26.3% |
| 2018 | -- | $41,850 |
| 2017 | $996 | $41,850 |
| 2016 | $996 +20.2% | $41,850 |
| 2015 | $829 | $41,850 |
| 2014 | $829 | $41,850 |
| 2013 | -- | $41,850 -9.1% |
| 2011 | $881 | $46,050 |
| 2010 | $881 | $46,050 |
| 2009 | $881 | $46,050 |
| 2008 | -- | $46,050 +60.5% |
| 2007 | $674 +17.5% | $28,700 |
| 2006 | $574 +7% | $28,700 |
| 2005 | $537 | $28,700 |
| 2004 | $537 +12.5% | $28,700 +16.1% |
| 2003 | $477 | $24,725 +1.8% |
| 2001 | -- | $24,277 -75% |
| 2000 | -- | $97,109 |
Find assessor info on the county website
Neighborhood: 37659
Nearby homes
- $282,800-- bd1 ba1.6k sqft148 Frank Lowe Rd, Jonesborough, TN 37659Off Market
- $204,200-- bd0 ba960 sqft166 Frank Lowe Rd, Jonesborough, TN 37659Off Market
- $232,2003 bd2 ba1.3k sqft136 Frank Lowe Rd, Jonesborough, TN 37659Off Market
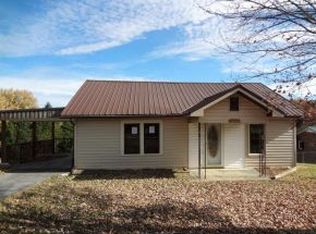
- $197,900-- bd0 ba1.4k sqft132 Frank Lowe Rd, Jonesborough, TN 37659Off Market
- $111,100-- bd0 ba728 sqft135 Frank Lowe Rd, Jonesborough, TN 37659Off Market
- $51,800-- bd-- ba744 sqft122 Frank Lowe Rd, Jonesborough, TN 37659Off Market
- $121,900-- bd0 ba1.1k sqft123 Frank Lowe Rd, Jonesborough, TN 37659Off Market
- $82,800-- bd0 ba1.2k sqft174 Frank Lowe Rd, Jonesborough, TN 37659Off Market
Nearby schools
GreatSchools rating
- 4/10Jonesborough Elementary SchoolGrades: PK-8Distance: 2.7 mi
- 5/10David Crockett High SchoolGrades: 9-12Distance: 1.9 mi
Schools provided by the listing agent
- Elementary: Jonesborough
- Middle: Jonesborough
- High: David Crockett
Source: TVRMLS. This data may not be complete. We recommend contacting the local school district to confirm school assignments for this home.


Get pre-qualified for a loan
At Zillow Home Loans, we can pre-qualify you in as little as 5 minutes with no impact to your credit score.An equal housing lender. NMLS #10287.
- Tennessee
- Washington County
- Jonesborough
- 37659
- 116 Frank Lowe Rd
