Very well maintained home ranch retreat in New Bern. This stunning ranch-style home, ideally situated in the heart of New Bern, NC. Featuring 3 spacious bedrooms and a bonus room with 3 beautifully appointed bathrooms, this residence offers well-designed living space. With a two-car garage and an inviting exterior that includes stone accents and a covered front porch, this property is sure to impress from the moment you arrive. Step inside to find a bright and airy living room adorned with a vaulted ceiling and a cozy fireplace, perfect for both entertaining and relaxing. Flowing seamlessly from the living room is a sunroom bathed in natural light, providing an ideal spot for enjoying your morning coffee or curling up with a good book. The dining area boasts a tasteful trey ceiling accented with a chair rail, creating an elegant dining experience for gatherings and special occasions. The spacious kitchen is a chef's delight, featuring sleek stainless steel appliances, solid surface countertops, and a stylish tile backsplash. With a convenient breakfast area just off the kitchen, this home makes everyday dining a pleasure. Retreat to the master bedroom to find a private sanctuary complete with a trey ceiling, a comfy sitting area, and an exquisite master bath. This luxurious bath boasts tile floors, dual vanities, and a large walk-in shower with a bench, offering a tranquil escape after a long day. Outside, the sizable deck is perfect for outdoor entertaining or simply enjoying the lovely North Carolina weather. The property also includes a storage shed for added convenience. Nestled in a friendly neighborhood, this home is just minutes away from local amenities, parks, and everything New Bern has to offer. Embrace a lifestyle of comfort, style, and convenience in this exceptional ranch property.
For sale
$415,000
116 Frost Court, New Bern, NC 28560
3beds
2,573sqft
Single Family Residence
Built in 2005
0.3 Acres Lot
$405,000 Zestimate®
$161/sqft
$-- HOA
What's special
- 32 days
- 557
- 33
Zillow last checked:
Listing updated:
Listed by:
Steven Wall 252-339-4630,
Coldwell Banker Sea Coast Advantage - Jacksonville
Source: Hive MLS,MLS#: 100593178 Originating MLS: Jacksonville Board of Realtors
Originating MLS: Jacksonville Board of RealtorsFacts & features
Interior
Bedrooms & bathrooms
- Bedrooms: 3
- Bathrooms: 3
- Full bathrooms: 3
Rooms
- Room types: Living Room, Dining Room, Breakfast Nook, Master Bedroom, Bedroom 2, Bedroom 3, Bonus Room, Sunroom
Heating
- Heat Pump, Electric, Forced Air
Cooling
- Heat Pump
Features
- Vaulted Ceiling(s), Tray Ceiling(s), Ceiling Fan(s), Walk-in Shower
- Basement: None
- Attic: Other
- Number of fireplaces: 1
Interior area
- Total structure area: 2,573
- Total interior livable area: 2,573 sqft
Property
Parking
- Total spaces: 2
- Parking features: On Site, Garage
- Attached garage spaces: 2
Accessibility
- Accessibility features: None
Features
- Levels: One
- Patio & porch: Covered, Deck, Patio, Porch
- Fencing: None
- Has view: Yes
- View description: See Remarks
- Frontage type: See Remarks
Lot
- Size: 0.3 Acres
- Dimensions: 57 x 140 x 131 x 139
Details
- Parcel number: 6213L 026
- Zoning: Residential
- Special conditions: Standard
Construction
Type & style
- Home type: SingleFamily
- Property subtype: Single Family Residence
Materials
- Stone, Vinyl Siding, Wood Frame
- Foundation: Slab
- Roof: Architectural Shingle
Condition
- New construction: No
- Year built: 2005
Utilities & green energy
- Utilities for property: See Remarks
Community & HOA
Community
- Subdivision: Carolina Pines
HOA
- Has HOA: No
Location
- Region: New Bern
Financial & listing details
- Price per square foot: $161/sqft
- Tax assessed value: $293,650
- Annual tax amount: $1,417
- Date on market: 8/1/2026
- Cumulative days on market: 32 days
- Listing agreement: Exclusive Right To Sell
- Listing terms: Cash,Conventional,FHA,VA Loan
Estimated market value
$405,000
$385,000 - $425,000
$2,219/mo
Price history
| Date | Event | Price |
|---|---|---|
| 8/1/2026 | Listed for sale | $415,000+78.9%$161/sqft |
Source:  Hive MLS #100593178 Report a problem Hive MLS #100593178 Report a problem | ||
| 1/26/2016 | Sold | $232,000-2.3%$90/sqft |
Source: Hive MLS #11503212 Report a problem | ||
| 12/12/2015 | Pending sale | $237,500$92/sqft |
Source: First Realty #99960 Report a problem | ||
| 9/3/2015 | Price change | $237,500-1%$92/sqft |
Source: Coldwell Banker First Realty #99960 Report a problem | ||
| 6/26/2015 | Listed for sale | $240,000-2%$93/sqft |
Source: COLDWELL BANKER FIRST REALTY #99960 Report a problem | ||
| 2/5/2010 | Sold | $245,000-11.5%$95/sqft |
Source: Public Record Report a problem | ||
| 8/16/2008 | Listing removed | $276,900$108/sqft |
Source: Owner Report a problem | ||
| 8/15/2008 | Price change | $276,900-5.8%$108/sqft |
Source: Owner Report a problem | ||
| 3/12/2008 | Listed for sale | $293,900+7.7%$114/sqft |
Source: Owner Report a problem | ||
| 5/12/2006 | Sold | $273,000$106/sqft |
Source: Public Record Report a problem | ||
Public tax history
| Year | Property taxes | Tax assessment |
|---|---|---|
| 2025 | $1,230 | $293,650 |
| 2024 | $1,230 | $293,650 |
| 2023 | $1,230 | $293,650 +27.9% |
| 2022 | -- | $229,560 |
| 2021 | $1,156 | $229,560 |
| 2020 | -- | $229,560 |
| 2019 | $1,136 -5.7% | $229,560 |
| 2018 | $1,205 +8% | $229,560 |
| 2017 | $1,116 -20.8% | $229,560 -12.7% |
| 2016 | $1,409 +0.5% | $262,930 |
| 2015 | $1,402 +0.8% | $262,930 |
| 2014 | $1,391 | $262,930 |
| 2013 | -- | $262,930 |
| 2012 | -- | $262,930 |
| 2011 | -- | $262,930 |
| 2010 | -- | $262,930 +31.2% |
| 2009 | -- | $200,340 |
| 2008 | -- | $200,340 |
| 2007 | -- | $200,340 |
| 2006 | -- | $200,340 +927.4% |
| 2005 | -- | $19,500 |
| 2004 | -- | $19,500 |
Find assessor info on the county website
Monthly payment
Est. payment
Payment breakdown
Explore the cost of this home by adjusting the details. Changes won't be saved.Climate risks
Neighborhood: 28560
Nearby schools
Schools provided by the listing agent
- Elementary: W. Jesse Gurganus
- Middle: Tucker Creek
- High: Havelock
Source: Hive MLS. This data may not be complete. We recommend contacting the local school district to confirm school assignments for this home.
Similar homes
- $383,0003 bd2 ba2.2k sqft213 Mahaffey Court, New Bern, NC 28560For Sale
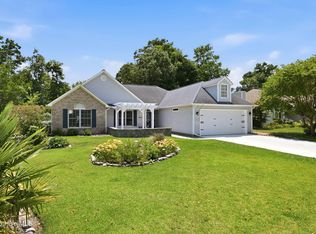
 MLS ID #100582179, ABBY ALBRIGHT, Realty ONE Group East. Hive MLS
 - $382,5004 bd3 ba2.1k sqft413 Lafitte Way, New Bern, NC 28560For Sale
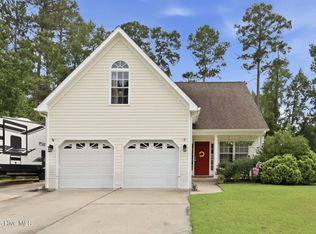 MLS ID #100600044, The Star Team, eXp Realty. Hive MLS
 - $339,0003 bd3 ba2.3k sqft101 Hughes Lane, New Bern, NC 28560For Sale
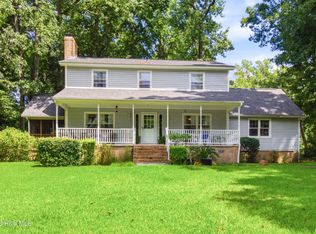 MLS ID #100583467, The Donna and Team New Bern, Keller Williams Realty. Hive MLS
 - $334,5003 bd2 ba1.9k sqft113 Bermuda View, New Bern, NC 28560For Sale
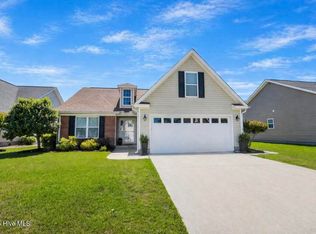 MLS ID #100569350, The Donna and Team New Bern, Keller Williams Realty. Hive MLS
 - $459,9004 bd3 ba2.7k sqft301 Palisades Way, New Bern, NC 28560For SaleMLS ID #100585730, Renee L Clark, Coldwell Banker Sea Coast Advantage. Hive MLS
- $340,0003 bd3 ba2k sqft128 Hunting Wood Lane, New Bern, NC 28560For SaleMLS ID #100594590, ENC Properties Group, COLDWELL BANKER SEA COAST ADVANTAGE. Hive MLS
- $375,0004 bd3 ba2.1k sqft116 Realini Drive, Havelock, NC 28532For SaleMLS ID #100594783, The Donna and Team New Bern, Keller Williams Realty. Hive MLS
- $355,0004 bd3 ba2k sqft115 Neuse Harbour Boulevard, New Bern, NC 28560For SaleMLS ID #100592960, Carrie Zaslow, COLDWELL BANKER SEA COAST ADVANTAGE. Hive MLS
- $381,0003 bd3 ba2.6k sqft1207 Pelican Drive, New Bern, NC 28560For SaleMLS ID #100537883, The Donna and Team New Bern, Keller Williams Realty. Hive MLS
- $360,0003 bd2 ba1.9k sqft1210 Pelican Drive, New Bern, NC 28560For SaleMLS ID #100594474, SUSANNE PENDLETON, COLDWELL BANKER SEA COAST ADVANTAGE. Hive MLS
- $355,0003 bd2 ba2.1k sqft1013 Barkentine Drive, New Bern, NC 28560For SaleMLS ID #100582170, Sharon Overholt, Century 21 Coastal Advantage. Hive MLS
- $337,0004 bd3 ba2.3k sqft2159 Royal Pines Drive, New Bern, NC 28560For SaleMLS ID #100577814, Curtis Gatlin, CCA Real Estate. Hive MLS
- $433,0003 bd2 ba2.2k sqft128 Walden Road, New Bern, NC 28562For SaleMLS ID #100563754, Meredith Wilson Real Estate, Keller Williams Realty. Hive MLS
- $419,9003 bd2 ba2.1k sqft107 Stony Brook Drive, New Bern, NC 28562For SaleMLS ID #100582325, The Donna and Team New Bern, Keller Williams Realty. Hive MLS
- $370,0004 bd3 ba2k sqft105 Quarter Horse Run, Havelock, NC 28532For SaleMLS ID #100596640, Tonya Poole, RE/MAX Elite Realty Group. Hive MLS
- $389,0003 bd3 ba1.8k sqft65 Overlook Court E Boat Slip #5, Grantsboro, NC 28529For SaleMLS ID #100562427, Meredith Wilson Real Estate, Keller Williams Realty. Hive MLS
- $310,0003 bd2 ba1.9k sqft111 Sand Run Road, Havelock, NC 28532For SaleMLS ID #100592831, Sheila Novembre, RE/MAX Homestead Swansboro. Hive MLS
- $349,0003 bd2 ba2.2k sqft6207 Gondolier Drive, New Bern, NC 28560For SaleMLS ID #100579426, Curtis Gatlin, CCA Real Estate. Hive MLS
- $440,0003 bd4 ba2.7k sqft2513 Hickory Street, New Bern, NC 28562For SaleMLS ID #100579499, BECKY BERRY, Becky Berry Real Estate Inc.. Hive MLS
- $375,0004 bd2 ba2.2k sqft129 Hidden Pond Drive, New Bern, NC 28562For SaleMLS ID #100587309, NEW BERN REALTY GROUP, CENTURY 21 ZAYTOUN RAINES. Hive MLS
