Skip main navigation
Off market
Street View
  • $1,416,000

    116 Galvin Cir, Kennett Square, PA 19348

    5beds
    5,307sqft
    SingleFamily
    Built in 2013
    0.71 Acres Lot
    $1,416,000 Zestimate®
    $267/sqft
    $6,917 Estimated rent

    Home value

    $1,416,000

    $1.33M - $1.52M

    $6,917/mo

    Zestimate® history
    Loading
    Loading...

    Owner options

    List your home for rent

    $6,917/mo

    Rent Zestimate®

    Find your next renter with Zillow Rental Manager. Plus, with online applications, you can quickly screen prospective tenants – for free.

    Learn more

    $6,917/mo

    Rent Zestimate®

    Refinance and save

    $8,976/mo

    Est. payment

    Refinancing to a lower rate could help reduce your monthly payments and save thousands over the life of the loan.

    See today's rates

    $8,976/mo

    Est. payment

    Explore your selling options

    Work with a Zillow partner agent

    Leverage their expertise and Zillow's premium Showcase listings to get your home seen by more buyers.

    Get started

    List with your own agent

    Get your home in front of millions of buyers by listing it on Zillow.

    Learn how to do it

    Sell it yourself

    Take full control of how buyers see your home on Zillow by listing For Sale by Owner (FSBO).

    List your home

    What's special

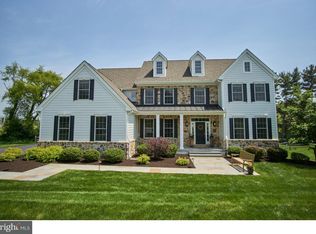
    Welcome to your new home. This stunning five bedroom, five and a half bath home is situated on a premium cul de sac lot in the Pocopson Creek Estates community. A pride of ownership that is hard to find is present in this amazing home. From the moment you walk up the stone walkway to the front door you will notice the amazing curb appeal. Upon entry, notice the beautiful hardwood flooring throughout (first and second floors), neutral paint, premium wainscotting (first and second floors), and attention to detail. The first floor offers a formal living room, office/study, formal dining room, and a great room with stone fireplace. The gourmet kitchen features upgraded cabinetry, stainless appliances, double ovens, gas cook-top, dishwasher, built-in microwave, large breakfast island with spacious breakfast room that is warmly lit by natural light that flows in through the multitude of windows. Built for entertaining, family and friends will enjoy visiting while you have plenty of space to prepare scrumptious meals and treats. Rounding out this level is the first floor bedroom, full bath, powder room, mud room and spacious closet/pantry. Upstairs the magnificence continues. The master bedroom features spacious sitting room, 2 walk-in closets and a spa like bathroom that will be the perfect retreat at the end of a hard day at work. The additional 3 spacious bedrooms will ensure a peaceful night sleep is had by all. The laundry room and bonus storage room provide plenty of storage solutions or even the ability to transform the area into another office space. As if all of this wasn't enough, the finished daylight basement will surely be a favorite gathering place offering multiple recreation, play, and quiet spaces, giving you plenty of extra living space here. The unfinished portion of the basement allows for additional storage solutions. To complete this truly amazing home, relax out back in your own private oasis with 50 foot salt water lap pool with automatic cover. The magnificent views of adjacent farm, the fenced in yard, the outstanding pool area, and the magnificent gardens will surround you with comfort and peace. The Pocopson Creek Estates community includes 17 acres of preserved natural common space with walking trail in the blue ribbon award winning Unionville Chadds Ford School District. Don't miss this gem on your tour.

    This property is off market, which means it's not currently listed for sale or rent on Zillow. This may be different from what's available on other websites or public sources.

    Facts & features

    Interior

    Bedrooms & bathrooms
    • Bedrooms: 5
    • Bathrooms: 6
    • Full bathrooms: 5
    • 1/2 bathrooms: 1
    Heating
    • Forced air, Propane / Butane
    Cooling
    • Central
    Appliances
    • Included: Dishwasher, Garbage disposal, Microwave, Range / Oven
    Features
    • Master Bath(s), Entry Level Bedroom, Recessed Lighting, CeilngFan(s), Water Treat System, Kitchen - Gourmet, Kitchen - Eat-In, Breakfast Area, Kitchen - Island, Stall Shower, Pantry
    • Flooring: Hardwood
    • Basement: Partially finished
    • Has fireplace: Yes
    Interior area
    • Total interior livable area: 5,307 sqft

    Property

    Parking
    • Total spaces: 6
    • Parking features: Garage - Attached, Off-street
    Features
    • Exterior features: Other, Vinyl
    • Has spa: Yes
    Lot
    • Size: 0.71 Acres
    Details
    • Parcel number: 490500520900

    Construction

    Type & style
    • Home type: SingleFamily
    Materials
    • Roof: Shake / Shingle
    Condition
    • Year built: 2013

    Community & neighborhood

    Location
    • Region: Kennett Square

    HOA & financial

    HOA
    • Has HOA: Yes
    • HOA fee: $67 monthly

    Other

    Other facts
    • Appliances: Cooktop, Oven - Wall, Oven - Double, Oven - Self Cleaning, Stainless Steel Appliances
    • Heating YN: Y
    • Property Type: Residential
    • Bathrooms Half: 1
    • Ownership Interest: Fee Simple
    • Structure Type: Detached
    • Construction Materials: Aluminum Siding, Vinyl Siding, CPVC/PVC
    • Interior Features: Master Bath(s), Entry Level Bedroom, Recessed Lighting, CeilngFan(s), Water Treat System, Kitchen - Gourmet, Kitchen - Eat-In, Breakfast Area, Kitchen - Island, Stall Shower, Pantry
    • Parking Features: Paved Driveway
    • HOA Fee Freq: Annually
    • Bathrooms Full: 5
    • Below Grade Unfin SQFT: 0
    • Below Grade Fin SQFT: 1400
    • Above Grade Fin SQFT: 5307
    • Tax Lot: 0052.0900
    • Tax Annual Amount: 16951.0
    • Standard Status: Active
    • Type of Parking: Driveway
    • Garage Features: Garage Door Opener, Garage - Side Entry, Inside Access
    • Total SQFT Source: Assessor
    • County Tax Pymnt Freq: Annually
    • City/Town Tax Pymnt Freq: Annually
    • City/Town Tax: 378.00
    • School Tax Pymnt Freq: Annually
    • County Tax: 2202.00
    • Tax Total Finished SQFT: 6707
    • Automatically Update Tax Values Y/N: Y

    Price history

    DateEventPrice
    7/9/2019Sold$975,000$184/sqft
    Source: Agent Provided Report a problem
    3/31/2019Listed for sale$975,000-10.3%$184/sqft
    Source: Keller Williams Realty - Kennett Square #PACT465854 Report a problem
    11/20/2013Sold$1,087,163$205/sqft
    Source: Public Record Report a problem

    Public tax history

    YearProperty taxesTax assessment
    2025$20,098 +5.2%$504,050
    2024$19,109 +1.8%$504,050
    2023$18,776 +3.4%$504,050
    2022$18,161 +2.2%$504,050
    2021$17,773 +227.4%$504,050
    2020$5,428 -68%$504,050
    2019$16,951 +0.3%$504,050
    2018$16,900 +9900.2%$504,050
    2017$169 -52.5%$504,050
    2016$356 $504,050
    2015$356 $504,050 +3.2%
    2014$356 $488,470 +444%
    2013-- $89,790
    2012-- $89,790
    2011-- $89,790
    2010-- $89,790
    2009-- $89,790

    Find assessor info on the county website

    Neighborhood: 19348

    Nearby schools

    GreatSchools rating
    Schools provided by the listing agent
    • District: Unionville-Chadds Ford

    Source: The MLS. This data may not be complete. We recommend contacting the local school district to confirm school assignments for this home.

    Get a cash offer in 3 minutes
    Find out how much your home could sell for in as little as 3 minutes with a no-obligation cash offer.
    Estimated market value
    $1,416,000
    Get a cash offer in 3 minutes
    Find out how much your home could sell for in as little as 3 minutes with a no-obligation cash offer.
    Estimated market value
    $1,416,000