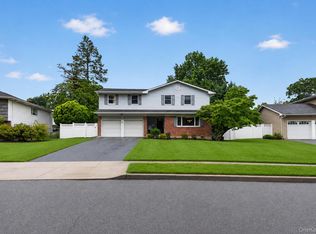
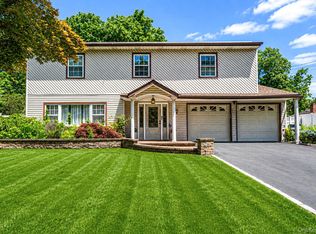
Incredible opportunity to own this magnificent expanded split-level home located in the highly desirable Commack School District and situated mid-block in a beautiful sidewalk-lined neighborhood with one of the most spectacular resort-style backyards you will find. This beautifully updated home features a brand-new roof less than one year old, central air conditioning system, gas heating and hot water, oversized expanded blacktop driveway with Belgium block border, and beautiful vinyl siding for incredible curb appeal. Step into your own private backyard paradise featuring a fully fenced inground swimming pool surrounded by paving stone patio, enormous L-shaped deck with gazebo offering both sun and shade for entertaining, outdoor kitchen with extensive counter space ready for cooking and hosting, plus additional oversized yard space perfect for recreation, gatherings, or relaxation. Inside, this freshly painted home offers an open floor plan filled with natural light, custom moldings, hardwood flooring, and oversized living spaces throughout. The formal dining room is ideal for entertaining and flows into the enormous living room featuring hardwood floors and a large bay window. The newly updated chef’s kitchen offers white cabinetry, subway tile backsplash, quartz countertops, recessed lighting, stainless steel appliances, and abundant cabinet and counter space. The kitchen opens directly into a stunning great room with sliders leading to the backyard oasis, creating seamless indoor and outdoor living. The first floor also features an updated powder room along with a convenient laundry/mudroom. An additional slider from the eat-in kitchen provides multiple access points to the backyard and entertaining areas. The upper level features spacious bedrooms including an expanded oversized primary suite with sitting area. The second floor spa-like hall bathroom offers white vanity, granite countertops, and modern black fixtures. Additional features include basement with tiled flooring, in-ground sprinklers, electric in the outdoor gazebo, and the home has been freshly painted. This property combines updated interior living with an incredible outdoor entertainment experience and is truly a must-see.
Pending
$799,999
116 Gannet Drive, Commack, NY 11725
3beds
1,742sqft
Single Family Residence, Residential
Built in 1965
0.36 Acres Lot
$-- Zestimate®
$459/sqft
$-- HOA
What's special
Private backyard paradiseCentral air conditioning systemFreshly painted homeSpacious bedroomsRecessed lightingSpectacular resort-style backyardOversized living spaces throughout
- 59 days |
- 125 |
- 2 |
Likely to sell faster than
Zillow last checked:
Listing updated:
Listed by:
Coldwell Banker American Homes 631-863-9800,
Bryan J. Karp CBR 631-759-5277
Source: OneKey® MLS as distributed by MLS GRID,MLS#: 984465
Facts & features
Interior
Bedrooms & bathrooms
- Bedrooms: 3
- Bathrooms: 2
- Full bathrooms: 1
- 1/2 bathrooms: 1
Other
- Description: Entry, Formal Dining Room, Eat-In Kitchen, Den, Mudroom, 1/2 Bath
- Level: First
Other
- Description: Living Room
- Level: Second
Other
- Description: 3 Bedrooms, Full Bath
- Level: Third
Heating
- Hot Air, Natural Gas
Cooling
- Central Air
Appliances
- Included: Dishwasher, Range, Refrigerator
Features
- Chefs Kitchen, Eat-in Kitchen, Entrance Foyer, Formal Dining, Granite Counters, Recessed Lighting
- Flooring: Wood
- Basement: Finished,Partial
- Attic: Pull Stairs
- Has fireplace: No
Interior area
- Total structure area: 2,232
- Total interior livable area: 1,742 sqft
Property
Parking
- Total spaces: 0.5
- Parking features: Attached, Driveway, Garage, Private
- Garage spaces: 0.5
- Has uncovered spaces: Yes
Features
- Patio & porch: Deck
- Has private pool: Yes
- Pool features: In Ground
- Fencing: Back Yard
Lot
- Size: 0.36 Acres
Details
- Additional structures: Gazebo, Outdoor Kitchen, Shed(s)
- Parcel number: 0800149000200011000
- Special conditions: None
Construction
Type & style
- Home type: SingleFamily
- Architectural style: Colonial
- Property subtype: Single Family Residence, Residential
Materials
- Frame
Condition
- Year built: 1965
Utilities & green energy
- Sewer: Cesspool
- Water: Public
- Utilities for property: Cable Available, Electricity Available, Phone Available
Community & HOA
HOA
- Has HOA: No
Location
- Region: Commack
Financial & listing details
- Price per square foot: $459/sqft
- Tax assessed value: $758,750
- Annual tax amount: $17,114
- Date on market: 5/8/2026
- Cumulative days on market: 52 days
- Listing agreement: Exclusive Right To Sell
- Exclusions: Washer and Dryer
- Electric utility on property: Yes
Estimated market value
Not available
Estimated sales range
Not available
Not available
Price history
| Date | Event | Price |
|---|---|---|
| 5/22/2026 | Pending sale | $799,999$459/sqft |
Source:  OneKey® MLS as distributed by MLS GRID #984465 Report a problem OneKey® MLS as distributed by MLS GRID #984465 Report a problem | ||
| 5/8/2026 | Listed for sale | $799,999+11.9%$459/sqft |
Source: OneKey® MLS as distributed by MLS GRID #984465 Report a problem | ||
| 12/19/2024 | Sold | $715,000+12.6%$410/sqft |
Source: OneKey® MLS as distributed by MLS GRID #L3565017 Report a problem | ||
| 4/25/2023 | Sold | $635,000+20.4%$365/sqft |
Source: Public Record Report a problem | ||
| 9/8/2006 | Sold | $527,500+45.7%$303/sqft |
Source: Public Record Report a problem | ||
| 7/31/2002 | Sold | $362,000+141.3%$208/sqft |
Source: Public Record Report a problem | ||
| 1/14/1994 | Sold | $150,000$86/sqft |
Source: Public Record Report a problem | ||
Public tax history
| Year | Property taxes | Tax assessment |
|---|---|---|
| 2025 | -- | $6,070 |
| 2024 | -- | $6,070 |
| 2023 | -- | $6,070 |
| 2022 | -- | $6,070 |
| 2021 | -- | $6,070 |
| 2020 | -- | $6,070 |
| 2019 | -- | $6,070 |
| 2018 | -- | $6,070 |
| 2017 | $13,607 | $6,070 |
| 2016 | -- | $6,070 |
| 2015 | -- | $6,070 |
| 2014 | -- | $6,070 |
| 2013 | -- | $6,070 |
| 2012 | -- | $6,070 |
| 2011 | -- | $6,070 |
| 2010 | -- | $6,070 |
| 2009 | -- | $6,070 |
| 2008 | -- | $6,070 |
| 2007 | $10,510 +20.2% | $6,070 |
| 2005 | $8,745 +6.8% | $6,070 |
| 2004 | $8,191 +23.7% | $6,070 +9.1% |
| 2003 | $6,620 +9.8% | $5,565 |
| 2002 | $6,027 | $5,565 |
| 2001 | -- | $5,565 |
| 2000 | $5,714 | $5,565 |
Find assessor info on the county website
Monthly payment
Estimated monthly payment$1,822
All calculations are estimates and provided by Zillow, Inc. for informational purposes only. Actual amounts may vary.
HOA fees may include property taxes on listings classified as Co-Ops. Contact the listing agent and/or owner for fee details.
Mortgage interest rates are dependent on a number of factors, including credit score, down payment, and repayment length. Interest rate data provided by Zillow Group Marketplace, Inc. as of 1/1/1970 from various mortgage lenders with which we have lead or other similar arrangements; the Estimated Payment is an average of those rates.
See how much you could borrow to make a competitive offer.
Climate risks
Neighborhood: 11725
Nearby schools
GreatSchools rating
- NAWood Park SchoolGrades: K-2Distance: 0.4 mi
- 6/10Commack Middle SchoolGrades: 6-8Distance: 2.2 mi
- 9/10Commack High SchoolGrades: 9-12Distance: 2.6 mi
Schools provided by the listing agent
- Elementary: Wood Park School
- Middle: Commack Middle School
- High: Commack High School
Source: OneKey® MLS as distributed by MLS GRID. This data may not be complete. We recommend contacting the local school district to confirm school assignments for this home.
A local agent can set up tours, give advice and negotiate with sellers.


- New York
- Suffolk County
- Commack
- 11725
- 116 Gannet Drive
Nearby cities
Nearby zip codes
Other Commack Topics
