Welcome to 116 Gardengate Dr, located in the highly desired Gardens at Old Natchez subdivision in Franklin, Tennessee! Recently refreshed and meticulously maintained, this stunning 2 story, all-brick home shines inside and out with new front doors, fresh paint throughout, beautifully refinished hardwoods, and brand-new carpet — completely move-in ready. Step inside the gracious two-story foyer and feel the openness unfold. Hardwood floors guide you into the heart of the home — a granite center-island kitchen that seamlessly opens to a sun-drenched two-story den with fireplace, creating the perfect everyday living and entertaining space. The coffered ceiling in the dining room adds architectural character and elevated charm. The main-level owner’s suite offers a true retreat with a trey ceiling, large walk-in closet, and spa-style bath featuring a separate shower and Jacuzzi tub. With three separate living areas, a spacious upstairs bonus room, and two staircases, this home was designed for both connection and flexibility. A dedicated office with skylights fills the space with natural light, while the separate laundry room adds everyday convenience. The three-car garage offers only two steps into the home for easy access. Thoughtful upgrades continue with central vacuum, security cameras, and abundant storage throughout, including a walk-in attic with future expansion potential. Out back, enjoy effortless entertaining around the firepit or host gatherings on the patio complete with a natural gas hookup for your grill. All of this sits in an ultra-convenient location within the neighborhood — steps away from the clubhouse and pool/ amenities, yet perfectly positioned for comfort and privacy. This is the one that checks the boxes — and then builds a few more.
Under contract - showing
$1,600,000
116 Gardengate Dr, Franklin, TN 37069
4beds
4,790sqft
Single Family Residence, Residential
Built in 2000
0.54 Acres Lot
$-- Zestimate®
$334/sqft
$54/mo HOA
What's special
- 138 days |
- 182 |
- 2 |
Zillow last checked:
Listing updated:
Listed by:
Sean Shariati 615-405-1016,
Reliant Realty ERA Powered 615-859-7150
Source: RealTracs MLS as distributed by MLS GRID,MLS#: 3139215
Facts & features
Interior
Bedrooms & bathrooms
- Bedrooms: 4
- Bathrooms: 4
- Full bathrooms: 3
- 1/2 bathrooms: 1
- Main level bedrooms: 1
Bedroom 1
- Features: Full Bath
- Level: Full Bath
- Area: 255 Square Feet
- Dimensions: 17x15
Bedroom 2
- Features: Walk-In Closet(s)
- Level: Walk-In Closet(s)
- Area: 204 Square Feet
- Dimensions: 17x12
Bedroom 3
- Features: Bath
- Level: Bath
- Area: 195 Square Feet
- Dimensions: 15x13
Bedroom 4
- Features: Walk-In Closet(s)
- Level: Walk-In Closet(s)
- Area: 195 Square Feet
- Dimensions: 15x13
Primary bathroom
- Features: Double Vanity
- Level: Double Vanity
Den
- Features: Bookcases
- Level: Bookcases
- Area: 270 Square Feet
- Dimensions: 18x15
Dining room
- Features: Formal
- Level: Formal
- Area: 208 Square Feet
- Dimensions: 16x13
Kitchen
- Area: 195 Square Feet
- Dimensions: 15x13
Living room
- Features: Formal
- Level: Formal
- Area: 195 Square Feet
- Dimensions: 15x13
Other
- Features: Breakfast Room
- Level: Breakfast Room
- Area: 156 Square Feet
- Dimensions: 13x12
Other
- Features: Office
- Level: Office
- Area: 110 Square Feet
- Dimensions: 11x10
Recreation room
- Features: Second Floor
- Level: Second Floor
- Area: 572 Square Feet
- Dimensions: 26x22
Heating
- Central
Cooling
- Central Air
Appliances
- Included: Double Oven, Electric Oven, Cooktop, Gas Range, Dishwasher, Disposal, Ice Maker, Microwave, Refrigerator
Features
- Flooring: Carpet, Wood, Tile
- Basement: Crawl Space
- Number of fireplaces: 1
Interior area
- Total structure area: 4,790
- Total interior livable area: 4,790 sqft
- Finished area above ground: 4,790
Property
Parking
- Total spaces: 7
- Parking features: Garage Faces Side, Aggregate, Driveway
- Garage spaces: 3
- Uncovered spaces: 4
Features
- Levels: Two
- Stories: 2
Lot
- Size: 0.54 Acres
- Dimensions: 99 x 218
Details
- Parcel number: 094013I C 00900 00007013I
- Special conditions: Standard
Construction
Type & style
- Home type: SingleFamily
- Architectural style: Contemporary
- Property subtype: Single Family Residence, Residential
Materials
- Brick
- Roof: Shingle
Condition
- New construction: No
- Year built: 2000
Utilities & green energy
- Sewer: Public Sewer
- Water: Public
- Utilities for property: Water Available
Community & HOA
Community
- Subdivision: Gardens At Old Natchez The
HOA
- Has HOA: Yes
- HOA fee: $54 monthly
Location
- Region: Franklin
Financial & listing details
- Price per square foot: $334/sqft
- Tax assessed value: $1,380,000
- Annual tax amount: $4,510
- Date on market: 3/4/2026
Estimated market value
Not available
Estimated sales range
Not available
Not available
Price history
| Date | Event | Price |
|---|---|---|
| 5/11/2026 | Contingent | $1,600,000$334/sqft |
Source:  RealTracs MLS as distributed by MLS GRID #3139215 Report a problem RealTracs MLS as distributed by MLS GRID #3139215 Report a problem | ||
| 4/14/2026 | Price change | $1,600,000-1.5%$334/sqft |
Source: RealTracs MLS as distributed by MLS GRID #3139215 Report a problem | ||
| 3/6/2026 | Listed for sale | $1,625,000+3.2%$339/sqft |
Source: RealTracs MLS as distributed by MLS GRID #3139215 Report a problem | ||
| 8/4/2025 | Sold | $1,575,000-6%$329/sqft |
Source: RealTracs MLS as distributed by MLS GRID #2777710 Report a problem | ||
| 8/4/2025 | Pending sale | $1,675,000$350/sqft |
Source: RealTracs MLS as distributed by MLS GRID #2777710 Report a problem | ||
| 7/7/2025 | Contingent | $1,675,000$350/sqft |
Source: RealTracs MLS as distributed by MLS GRID #2777710 Report a problem | ||
| 4/21/2025 | Price change | $1,675,000-2.9%$350/sqft |
Source: RealTracs MLS as distributed by MLS GRID #2777710 Report a problem | ||
| 1/13/2025 | Listed for sale | $1,725,000$360/sqft |
Source: RealTracs MLS as distributed by MLS GRID #2777710 Report a problem | ||
| 1/2/2025 | Listing removed | $1,725,000$360/sqft |
Source: RealTracs MLS as distributed by MLS GRID #2756615 Report a problem | ||
| 12/4/2024 | Price change | $1,725,000-2.8%$360/sqft |
Source: RealTracs MLS as distributed by MLS GRID #2756615 Report a problem | ||
| 11/6/2024 | Listed for sale | $1,775,000$371/sqft |
Source: RealTracs MLS as distributed by MLS GRID #2756615 Report a problem | ||
| 8/29/2024 | Listing removed | $1,775,000-1.4%$371/sqft |
Source: RealTracs MLS as distributed by MLS GRID #2678114 Report a problem | ||
| 7/25/2024 | Listed for sale | $1,800,000+271.1%$376/sqft |
Source: RealTracs MLS as distributed by MLS GRID #2678114 Report a problem | ||
| 10/20/2000 | Sold | $485,000$101/sqft |
Source: Public Record Report a problem | ||
Public tax history
| Year | Property taxes | Tax assessment |
|---|---|---|
| 2025 | $4,485 -0.6% | $345,000 +43.8% |
| 2024 | $4,510 | $239,900 |
| 2023 | $4,510 | $239,900 |
| 2022 | $4,510 | $239,900 |
| 2021 | $4,510 +9.2% | $239,900 +28.9% |
| 2020 | $4,131 | $186,100 |
| 2019 | $4,131 +3.2% | $186,100 |
| 2018 | $4,001 | $186,100 |
| 2017 | $4,001 | $186,100 |
| 2016 | -- | $186,100 +12.9% |
| 2015 | -- | $164,875 |
| 2014 | -- | $164,875 |
| 2013 | -- | $164,875 -4% |
| 2012 | -- | $171,675 |
| 2011 | -- | $171,675 +21.1% |
| 2007 | $3,274 | $141,745 |
| 2006 | $3,274 -8.2% | $141,745 +12.9% |
| 2005 | $3,565 | $125,528 |
| 2004 | $3,565 | $125,528 |
| 2002 | $3,565 | $125,528 |
| 2001 | -- | $125,528 -76.4% |
| 2000 | -- | $531,823 |
Find assessor info on the county website
Monthly payment
Est. payment
Payment breakdown
Explore the cost of this home by adjusting the details. Changes won't be saved.Climate risks
Neighborhood: 37069
Nearby schools
GreatSchools rating
- 7/10Grassland Elementary SchoolGrades: K-5Distance: 1.3 mi
- 8/10Grassland Middle SchoolGrades: 6-8Distance: 1.2 mi
- 10/10Franklin High SchoolGrades: 9-12Distance: 5.9 mi
Schools provided by the listing agent
- Elementary: Grassland Elementary
- Middle: Grassland Middle School
- High: Franklin High School
Source: RealTracs MLS as distributed by MLS GRID. This data may not be complete. We recommend contacting the local school district to confirm school assignments for this home.
- $1,717,1004 bd5 ba4.3k sqft114 Gardengate Dr, Franklin, TN 37069Off Market

- $1,268,200-- bd-- ba1.8k sqft118 Gardengate Dr, Franklin, TN 37069Off Market
- $2,001,600-- bd5 ba2.5k sqft120 Gardengate Dr, Franklin, TN 37069Off Market
- $1,821,500-- bd4 ba2.3k sqft112 Gardengate Dr, Franklin, TN 37069Off Market
- $2,029,500-- bd-- ba-- sqftGardengate Dr, Franklin, TN 37069Off Market
- $2,200,9006 bd7 ba6.6k sqft122 Gardengate Dr, Franklin, TN 37069Off Market
- $1,496,5004 bd5 ba3.8k sqft110 Gardengate Dr, Franklin, TN 37069Off Market
- $2,433,300-- bd6 ba6k sqft111 Gardengate Dr, Franklin, TN 37069Off Market
A local agent can set up tours, give advice and negotiate with sellers.
A local lender can help you make sure your offer is ready when you are.
Similar homes
- $1,660,0005 bd6 ba5.3k sqft236 Gardenridge Dr, Franklin, TN 37069For Sale

 MLS ID #3170514, Jessica Power. RealTracs MLS as distributed by MLS GRID
 - $1,800,0005 bd5 ba5.9k sqft728 Legends Crest Dr, Franklin, TN 37069For Sale
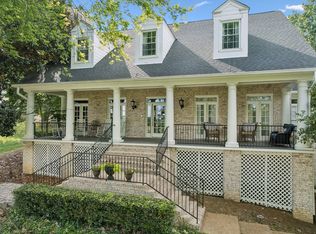 MLS ID #3283814, Jessica Cassalia. RealTracs MLS as distributed by MLS GRID
 - $1,899,0005 bd5 ba5.4k sqft201 Lake Ridge Ct, Franklin, TN 37069For Sale
 MLS ID #3255066, Regina Smith. RealTracs MLS as distributed by MLS GRID
 - $1,299,9004 bd3 ba3.6k sqft404 Winchester Dr, Franklin, TN 37069For Sale
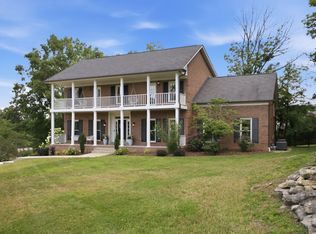 MLS ID #3260259, Lise Deschenes. RealTracs MLS as distributed by MLS GRID
 - $1,175,0004 bd4 ba4.1k sqft612 Eastcastle Ct, Franklin, TN 37069For SaleMLS ID #3254695, Jeanie Barrier. RealTracs MLS as distributed by MLS GRID
- $1,875,0004 bd4 ba3.4k sqft1004 Perkins Ln, Franklin, TN 37069For SaleMLS ID #3133078, Megan M. Smith. RealTracs MLS as distributed by MLS GRID
- $1,645,0004 bd4 ba3.8k sqft9303 Concord Rd, Brentwood, TN 37027For SaleMLS ID #3282452, Jennifer van Nelson. RealTracs MLS as distributed by MLS GRID
- $1,475,0004 bd4 ba3.8k sqft911 Riverbend Rd, Nashville, TN 37221For SaleMLS ID #3215631, Jessica Power. RealTracs MLS as distributed by MLS GRID
- $1,674,9994 bd4 ba4.1k sqft924 Belden Way, Nashville, TN 37221For SaleMLS ID #3220814, Allyson Lyons Edwards. RealTracs MLS as distributed by MLS GRID
- $1,560,0004 bd5 ba4.7k sqft319 Hamlets End Way, Franklin, TN 37067For SaleMLS ID #3211244, Sam Anto. RealTracs MLS as distributed by MLS GRID
- $1,599,9954 bd5 ba3.6k sqft1412 Arrowhead Dr, Brentwood, TN 37027For SaleMLS ID #3251482, Dee Russell. RealTracs MLS as distributed by MLS GRID
- $1,550,0004 bd5 ba4.8k sqft520 Montridge Ct, Franklin, TN 37067For SaleMLS ID #3187097, Nick Shuford | Principal Broker & Auctioneer. RealTracs MLS as distributed by MLS GRID
- $1,695,0004 bd6 ba4.3k sqft5016 Buds Farm Ln, Franklin, TN 37064For SaleMLS ID #3277695, Jared Johnson. RealTracs MLS as distributed by MLS GRID
- $1,450,0004 bd4 ba3.6k sqft1608 Masters Ct, Franklin, TN 37064For SaleMLS ID #3229024, Milena Schroeder. RealTracs MLS as distributed by MLS GRID
- $1,489,0004 bd5 ba4.1k sqft8203 Alamo Rd, Brentwood, TN 37027For SaleMLS ID #3250391, Donnie Stanley. RealTracs MLS as distributed by MLS GRID
- $1,799,0004 bd6 ba4.2k sqft1206 Signature Ct, Franklin, TN 37064For SaleMLS ID #3255173, Matt C. Ligon. RealTracs MLS as distributed by MLS GRID
- $1,645,0004 bd5 ba3.6k sqft749 Adkisson Ln, Nashville, TN 37205For SaleMLS ID #3183153, Jackie Tulumaris. RealTracs MLS as distributed by MLS GRID
- $1,070,0004 bd4 ba3.9k sqft420 Chamberlain Park Ln, Franklin, TN 37069For SaleMLS ID #3223040, Ashley Lamb. RealTracs MLS as distributed by MLS GRID
- $1,749,9004 bd4 ba4.5k sqft9236 Prestmoor Pl, Brentwood, TN 37027For SaleMLS ID #3245517, Tom Andrews. RealTracs MLS as distributed by MLS GRID
- $1,750,0004 bd5 ba4.6k sqft200 Cheltenham Ave, Franklin, TN 37064For SaleMLS ID #3181130, Suzy Mills. RealTracs MLS as distributed by MLS GRID
