Seller is Offering $5,000 towards closing costs or buyer rate buy down! This pristine single-story Antares Homes is guaranteed to impress!The living area is adorned by a cozy tile-surround fireplace & engineered hardwood floors. This large well-equipped open concept kitchen boasts stainless appliances, granite countertops, a large walk-in pantry, plus a breakfast area with a charming built-in window seat & direct access to the rear covered patio. The split primary suite allows for privacy and offers vaulted ceilings, an en-suite bath with a walk-in shower, a relaxing garden tub, and a generously sized walk-in closet. Additional features include programmable outdoor lighting, plantation shutters in the front bedroom, Nest thermostat & doorbell. Still under foundation warranty. Quick access to major routes and centrally located with array of entertainment & activities that include Fort Worth Stockyards, Panther Island Pavilion, and Eagle Mountain Lake for fun-filled weekends on water!
Sold
Price Unknown
116 Gardenia Dr, Azle, TX 76020
3beds
1,730sqft
Single Family Residence
Built in 2021
7,535 Square Feet Lot
$313,400 Zestimate®
$--/sqft
$2,394 Estimated rent
Home value
$313,400
$298,000 - $329,000
$2,394/mo
Zestimate® history
Owner options
List your home for rent
$2,394/mo
Rent Zestimate®
Find your next renter with Zillow Rental Manager. Plus, with online applications, you can quickly screen prospective tenants – for free.
$2,394/mo
Rent Zestimate®
Refinance and save
$480/mo
Est. payment
Refinancing to a lower rate could help reduce your monthly payments and save thousands over the life of the loan.
$480/mo
Est. payment
Explore your selling options
Work with a Zillow partner agent
Leverage their expertise and Zillow's premium Showcase listings to get your home seen by more buyers.
Get startedList with your own agent
Get your home in front of millions of buyers by listing it on Zillow.
Learn how to do itSell it yourself
Take full control of how buyers see your home on Zillow by listing For Sale by Owner (FSBO).
List your homeWhat's special
Vaulted ceilingsEngineered hardwood floorsFort worth stockyardsWalk-in showerGranite countertopsCozy tile-surround fireplacePlantation shutters
Zillow last checked:
Listing updated:
Listed by:
Rachael Purcell 0722463 817-783-4605,
Redfin Corporation 817-783-4605
Bought with:
Derek Tassin
Team Freedom Real Estate
Source: NTREIS,MLS#: 20459452
Facts & features
Interior
Bedrooms & bathrooms
- Bedrooms: 3
- Bathrooms: 2
- Full bathrooms: 2
Primary bedroom
- Features: Walk-In Closet(s)
- Level: First
- Dimensions: 17 x 13
Bedroom
- Level: First
- Dimensions: 13 x 14
Bedroom
- Features: Walk-In Closet(s)
- Level: First
- Dimensions: 12 x 10
Primary bathroom
- Features: Dual Sinks, Garden Tub/Roman Tub, Solid Surface Counters, Separate Shower
- Level: First
- Dimensions: 8 x 13
Dining room
- Level: First
- Dimensions: 11 x 11
Other
- Level: First
- Dimensions: 8 x 5
Kitchen
- Features: Granite Counters, Kitchen Island, Pantry, Walk-In Pantry
- Level: First
- Dimensions: 13 x 16
Laundry
- Level: First
- Dimensions: 7 x 7
Living room
- Features: Fireplace
- Level: First
- Dimensions: 21 x 20
Heating
- Central, Electric, ENERGY STAR Qualified Equipment, Fireplace(s)
Cooling
- Central Air, Ceiling Fan(s), Electric, ENERGY STAR Qualified Equipment
Appliances
- Included: Dishwasher, Electric Cooktop, Electric Oven, Electric Range, Electric Water Heater, Disposal
- Laundry: Electric Dryer Hookup, Laundry in Utility Room
Features
- High Speed Internet, Wired for Sound
- Flooring: Carpet, Luxury Vinyl Plank, Tile
- Windows: Shutters, Window Coverings
- Has basement: No
- Number of fireplaces: 1
- Fireplace features: Decorative
Interior area
- Total interior livable area: 1,730 sqft
Property
Parking
- Total spaces: 2
- Parking features: Door-Single, Garage Faces Front, Garage, Garage Door Opener
- Attached garage spaces: 2
Features
- Levels: One
- Stories: 1
- Patio & porch: Rear Porch, Covered
- Exterior features: Rain Gutters
- Pool features: None
- Fencing: Back Yard,Gate,Wood
Lot
- Size: 7,535 Square Feet
- Features: Landscaped, Many Trees, Subdivision, Sprinkler System
Details
- Parcel number: R000114660
Construction
Type & style
- Home type: SingleFamily
- Architectural style: Detached
- Property subtype: Single Family Residence
Materials
- Brick
- Foundation: Slab
- Roof: Shingle
Condition
- Year built: 2021
Utilities & green energy
- Sewer: Public Sewer
- Water: Public
- Utilities for property: Electricity Available, Sewer Available, Water Available
Green energy
- Energy efficient items: Insulation, Lighting, Water Heater, Windows
Community & HOA
Community
- Security: Security System, Fire Alarm, Smoke Detector(s)
- Subdivision: Rosewood Estates Pc
HOA
- Has HOA: Yes
- Services included: Association Management, Maintenance Grounds, Maintenance Structure
- HOA fee: $480 annually
- HOA name: Rosewood Estates Homeowners Association
- HOA phone: 940-497-7328
Location
- Region: Azle
Financial & listing details
- Annual tax amount: $7,684
- Date on market: 12/15/2023
- Cumulative days on market: 67 days
- Listing terms: Cash,Conventional,FHA,VA Loan
- Exclusions: Fridge, washer, dryer, baby room shelves, back porch swing, TVs and TV brackets
- Electric utility on property: Yes
Price history
| Date | Event | Price |
|---|---|---|
| 2/8/2024 | Sold | -- |
Source: NTREIS #20459452 Report a problem | ||
| 1/12/2024 | Pending sale | $325,000$188/sqft |
Source: NTREIS #20459452 Report a problem | ||
| 1/8/2024 | Contingent | $325,000$188/sqft |
Source: NTREIS #20459452 Report a problem | ||
| 12/27/2023 | Listed for sale | $325,000$188/sqft |
Source: NTREIS #20459452 Report a problem | ||
| 12/15/2023 | Listing removed | -- |
Source: NTREIS #20459452 Report a problem | ||
| 11/29/2023 | Price change | $325,000-1.2%$188/sqft |
Source: NTREIS #20459452 Report a problem | ||
| 11/17/2023 | Price change | $329,000-1.8%$190/sqft |
Source: NTREIS #20459452 Report a problem | ||
| 11/1/2023 | Listed for sale | $335,000+23.3%$194/sqft |
Source: NTREIS #20459452 Report a problem | ||
| 7/27/2021 | Sold | -- |
Source: Agent Provided Report a problem | ||
| 2/12/2021 | Pending sale | $271,604$157/sqft |
Source: NTREIS #14510309 Report a problem | ||
| 2/4/2021 | Price change | $271,604+2.6%$157/sqft |
Source: NTREIS #14510309 Report a problem | ||
| 1/29/2021 | Listed for sale | $264,604$153/sqft |
Source: Antares Homes Report a problem | ||
Public tax history
Tax history is unavailable.
Neighborhood: 76020
Nearby homes
- $362,8004 bd3 ba2k sqft120 Gardenia Dr, Azle, TX 76020Off Market
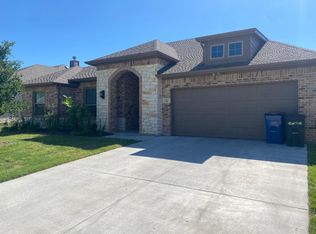
- $327,700-- bd-- ba1.7k sqft117 Magnolia Dr, Azle, TX 76020Off Market
- $351,800-- bd-- ba2k sqft124 Gardenia Dr, Azle, TX 76020Off Market
- $368,100-- bd-- ba2.1k sqft125 Gardenia Dr, Azle, TX 76020Off Market
- $371,500-- bd-- ba2.1k sqft109 Magnolia Dr, Azle, TX 76020Off Market
- $--3 bd2 ba1.8k sqft125 Magnolia Dr, Azle, TX 76020Sold
- $317,900-- bd-- ba1.7k sqft129 Gardenia Dr, Azle, TX 76020Off Market
- $351,860-- bd-- ba1.7k sqft128 Gardenia Dr, Azle, TX 76020Off Market
Nearby schools
GreatSchools rating
- 4/10Hilltop Elementary SchoolGrades: PK-4Distance: 0.9 mi
- 4/10Santo Forte J High SchoolGrades: 7-8Distance: 3.1 mi
- 6/10Azle High SchoolGrades: 9-12Distance: 1.9 mi
Schools provided by the listing agent
- Elementary: Azle
- High: Azle
- District: Azle ISD
Source: NTREIS. This data may not be complete. We recommend contacting the local school district to confirm school assignments for this home.
Get a cash offer in 3 minutes
Find out how much your home could sell for in as little as 3 minutes with a no-obligation cash offer.
Estimated market value
$313,400
Get a cash offer in 3 minutes
Find out how much your home could sell for in as little as 3 minutes with a no-obligation cash offer.
Estimated market value
$313,400
- Texas
- Parker County
- Azle
- 76020
- 116 Gardenia Dr
