Shearwater Townhomes is the only 2-car garage townhome with a backyard in the tree-lined neighborhood of amenity-rich Shearwater and within walking distance to the new K-8 school. The Thornewood, a gorgeous 2-car garage townhome with space and style. Enjoy the comfort and convenience of a townhome with the livability of a single-family home. The gourmet kitchen features a spacious island and overlooks the inviting great room and dining area. Upstairs, two bedrooms share a hall bath and lead to a versatile loft, which could be converted to a 4th bedroom. Your luxury owner's suite features a dual-vanity bath and a large walk-in closet. The Thornewood has it all. WIFI-enabled garage opener and Ecobee thermostat. STOCK PHOTOS, PRICES SUBJECT TO CHANGE. Closing costs assistance with use of Builder's affiliated lender.
Closed
$388,415
116 GASTON Court, St. Augustine, FL 32092
3beds
1,924sqft
Townhouse
Built in 2025
2,178 Square Feet Lot
$382,300 Zestimate®
$202/sqft
$2,409 Estimated rent
Home value
$382,300
$356,000 - $409,000
$2,409/mo
Zestimate® history
Owner options
List your home for rent
$2,409/mo
Rent Zestimate®
Find your next renter with Zillow Rental Manager. Plus, with online applications, you can quickly screen prospective tenants – for free.
$2,409/mo
Rent Zestimate®
Refinance and save
$2,724/mo
Est. payment
Refinancing to a lower rate could help reduce your monthly payments and save thousands over the life of the loan.
$2,724/mo
Est. payment
Explore your selling options
Work with a Zillow partner agent
Leverage their expertise and Zillow's premium Showcase listings to get your home seen by more buyers.
Get startedList with your own agent
Get your home in front of millions of buyers by listing it on Zillow.
Learn how to do itSell it yourself
Take full control of how buyers see your home on Zillow by listing For Sale by Owner (FSBO).
List your homeWhat's special
Spacious islandVersatile loftInviting great roomGourmet kitchenDining areaDual-vanity bathLarge walk-in closet
Zillow last checked:
Listing updated:
Listed by:
WILLIAM MALTBIE 513-833-5370,
MALTBIE REALTY GROUP 813-819-5255
Bought with:
NON MLS (realMLS)
NON MLS (realMLS)
Source: realMLS,MLS#: 2072249
Facts & features
Interior
Bedrooms & bathrooms
- Bedrooms: 3
- Bathrooms: 3
- Full bathrooms: 2
- 1/2 bathrooms: 1
Primary bedroom
- Level: Second
- Area: 208 Square Feet
- Dimensions: 13.00 x 16.00
Bedroom 2
- Level: Second
- Area: 121 Square Feet
- Dimensions: 11.00 x 11.00
Bedroom 3
- Level: Second
- Area: 121 Square Feet
- Dimensions: 11.00 x 11.00
Dining room
- Level: First
- Area: 140 Square Feet
- Dimensions: 10.00 x 14.00
Great room
- Level: First
- Area: 322 Square Feet
- Dimensions: 23.00 x 14.00
Kitchen
- Level: First
- Area: 209 Square Feet
- Dimensions: 19.00 x 11.00
Loft
- Level: Second
- Area: 160 Square Feet
- Dimensions: 10.00 x 16.00
Other
- Description: COVERED LANAI
- Level: First
- Area: 120 Square Feet
- Dimensions: 12.00 x 10.00
Heating
- Central
Cooling
- Central Air
Appliances
- Included: Dishwasher, Disposal, Electric Range, Electric Water Heater, Microwave
- Laundry: Upper Level
Features
- Ceiling Fan(s), Pantry, Walk-In Closet(s)
- Flooring: Carpet, Concrete, Tile
Interior area
- Total interior livable area: 1,924 sqft
Property
Parking
- Total spaces: 2
- Parking features: Garage Door Opener
- Garage spaces: 2
Features
- Levels: Two
- Stories: 2
- Patio & porch: Covered, Patio
- Has view: Yes
- View description: Pond
- Has water view: Yes
- Water view: Pond
Lot
- Size: 2,178 Square Feet
- Dimensions: 29 x 93
- Features: Other
Details
- Parcel number: 0100251290
Construction
Type & style
- Home type: Townhouse
- Architectural style: Traditional
- Property subtype: Townhouse
- Attached to another structure: Yes
Materials
- Fiber Cement, Frame
- Roof: Shingle
Condition
- Under Construction
- New construction: Yes
- Year built: 2025
Utilities & green energy
- Sewer: Public Sewer
- Water: Public
- Utilities for property: Cable Available, Electricity Available
Green energy
- Energy efficient items: Windows
Community & HOA
Community
- Subdivision: Shearwater Townhomes
HOA
- Has HOA: Yes
- Amenities included: Pool, Park, Playground, Security, Tennis Court(s)
- HOA fee: $205 monthly
Location
- Region: Saint Augustine
Financial & listing details
- Price per square foot: $202/sqft
- Date on market: 2/25/2025
- Listing terms: Cash,Conventional,FHA,VA Loan
- Road surface type: Asphalt
Price history
| Date | Event | Price |
|---|---|---|
| 6/25/2025 | Sold | $388,415-1%$202/sqft |
Source:  realMLS #2072249 Report a problem realMLS #2072249 Report a problem | ||
| 5/23/2025 | Pending sale | $392,415+1%$204/sqft |
Source: realMLS #2072249 Report a problem | ||
| 4/9/2025 | Price change | $388,415-1%$202/sqft |
Source:  Ryan Homes Report a problem Ryan Homes Report a problem | ||
| 4/1/2025 | Price change | $392,415+1.3%$204/sqft |
Source: Ryan Homes Report a problem | ||
| 3/18/2025 | Price change | $387,415+1.3%$201/sqft |
Source: realMLS #2072249 Report a problem | ||
| 2/25/2025 | Listed for sale | $382,415$199/sqft |
Source: Ryan Homes Report a problem | ||
Public tax history
Tax history is unavailable.
Neighborhood: 32092
Nearby homes
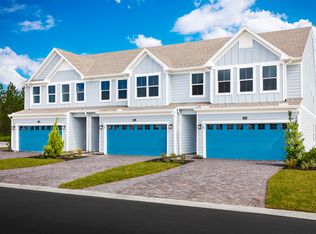
- $383,7003 bd3 ba1.9k sqft112 Gaston Court St, Saint Augustine, FL 32092Off Market
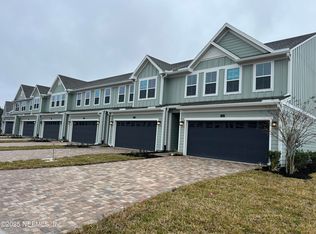
- $365,0603 bd3 ba1.9k sqft108 Gaston Court St, Saint Augustine, FL 32092Sold
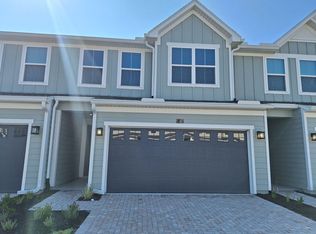
- $350,0003 bd3 ba1.9k sqft102 Gaston Ct, Saint Augustine, FL 32092Sold
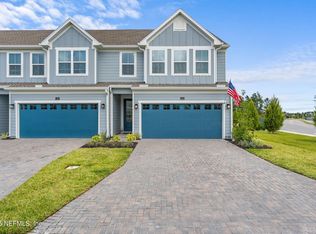
- $356,0003 bd3 ba1.9k sqft22 Yellowstone Dr, Saint Augustine, FL 32092Sold
- $--3 bd3 ba1.6k sqft88 Gaston Court St, Saint Augustine, FL 32092Off Market
- $370,9003 bd2 ba2.4k sqft111 Gaston Ct, Saint Augustine, FL 32092Sold
- $356,0002 bd3 ba1.9k sqft22 Yellowstone Dr UNIT 1001A, Saint Augustine, FL 32092Off Market
- $360,4003 bd3 ba1.9k sqft28 Yellowstone Dr, Saint Augustine, FL 32092Sold
Nearby schools
GreatSchools rating
- 10/10Trout Creek AcademyGrades: K-8Distance: 0.2 mi
- 7/10Beachside High SchoolGrades: 8-12Distance: 6.9 mi
Schools provided by the listing agent
- Elementary: Trout Creek Academy
- Middle: Trout Creek Academy
- High: Beachside
Source: realMLS. This data may not be complete. We recommend contacting the local school district to confirm school assignments for this home.
Get a cash offer in 3 minutes
Find out how much your home could sell for in as little as 3 minutes with a no-obligation cash offer.
Estimated market value
$382,300
Get a cash offer in 3 minutes
Find out how much your home could sell for in as little as 3 minutes with a no-obligation cash offer.
Estimated market value
$382,300
- Florida
- Saint Johns County
- Saint Augustine
- 32092
- 116 GASTON Court
Nearby cities
Nearby neighborhoods
Nearby zip codes
Other Saint Augustine Topics
