Skip main navigation
Off market
Street View
  • $493,200

    116 Gavin Dr, Shepherdsville, KY 40165

    3beds
    2,300sqft
    SingleFamily
    Built in 2020
    0.75 Acres Lot
    $493,200 Zestimate®
    $214/sqft
    $2,614 Estimated rent

    Home value

    $493,200

    $469,000 - $518,000

    $2,614/mo

    Zestimate® history
    Loading
    Loading...

    Owner options

    List your home for rent

    $2,614/mo

    Rent Zestimate®

    Find your next renter with Zillow Rental Manager. Plus, with online applications, you can quickly screen prospective tenants – for free.

    Learn more

    $2,614/mo

    Rent Zestimate®

    Refinance and save

    $2,995/mo

    Est. payment

    Refinancing to a lower rate could help reduce your monthly payments and save thousands over the life of the loan.

    See today's rates

    $2,995/mo

    Est. payment

    Explore your selling options

    Work with a Zillow partner agent

    Leverage their expertise and Zillow's premium Showcase listings to get your home seen by more buyers.

    Get started

    List with your own agent

    Get your home in front of millions of buyers by listing it on Zillow.

    Learn how to do it

    Sell it yourself

    Take full control of how buyers see your home on Zillow by listing For Sale by Owner (FSBO).

    List your home

    What's special

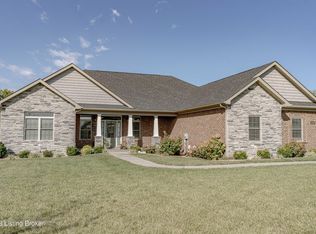
    You'll fall in love with this extraordinary 2300 sq ft all brick home. As soon as you walk in you'll notice the stunning coffer ceiling in dining area, beautiful flooring and all stone gas fireplace with custom built mantle. Open floor plan perfect for entertaining. The living room and kitchen are divided by a huge 8.3 x 4.3 granite island. Custom cabinets, granite countertops, and carved rangehood. Nice size pantry and tons of cabinets with a perfect nook for a coffee bar. All stainless steel appliances including gas range, fridge, dishwasher and microwave. Large windows across back of house let in lots of natual light. Beautiful bay window is perfect for eating or set up your computer and work while enjoying the beautiful view. Relax on a 12 x 32 covered porch. (see more remarks) The primary bedroom suite with a private bath and huge walk in closet. The attached primary bath has tile floors and custom tiled shower with seamless glass enclosure. Huge closet with lots of shelving. The primary bedroom also has a door leading to the back porch. Laundry room can be accessed through the bedroom closet for added convenience. The laundry room has cabinets, granite counters with a laundry sink. Laundry also has door from hallway. This house does have split bedrooms for added privacy. The 2 bedrooms are nice size with double closets. Hall bath has tiled floor and nice vanity with granite. The garage is 23 x 30 with 2 carriage style doors. There's a 30 x 28 turn around area and sidewalk leading to the back porch. The driveway is 16' x 120'. High tech security system. One year builder warranty. House sits on 3/4 acre lot and has a very long driveway for plenty of parking. There will be a HOA once neighborhood gets started.

    This property is off market, which means it's not currently listed for sale or rent on Zillow. This may be different from what's available on other websites or public sources.

    Facts & features

    Interior

    Bedrooms & bathrooms
    • Bedrooms: 3
    • Bathrooms: 2
    • Full bathrooms: 2
    Heating
    • Forced air, Gas
    Cooling
    • Central
    Features
    • Basement: Crawl Space
    Interior area
    • Total interior livable area: 2,300 sqft
    • Finished area below ground: 0.00

    Property

    Parking
    • Total spaces: 2
    • Parking features: Garage - Attached
    Features
    • Patio & porch: Porch
    • Exterior features: Stone, Vinyl, Brick
    Lot
    • Size: 0.75 Acres
    • Features: Level
    • Topography: Level
    • Land development status: Completed
    Details
    • Additional structures: Garage(s)
    • Parcel number: 044NE023011
    • Wooded area: 0

    Construction

    Type & style
    • Home type: SingleFamily
    • Architectural style: Ranch
    Condition
    • Construction Complete
    • Year built: 2020

    Utilities & green energy

    • Gas: Fuel:Natural
    • Sewer: Septic Tank
    • Water: Public
    • Utilities for property: Natural Gas Connected, Water Connected, Septic System

    Community & neighborhood

    Location
    • Region: Shepherdsville

    Other

    Other facts
    • WaterSource: Public
    • Sewer: Septic Tank
    • Heating: Forced Air, Gas Heat
    • Topography: Level
    • Roof: Shingle
    • ArchitecturalStyle: Ranch
    • GarageYN: true
    • AttachedGarageYN: true
    • HeatingYN: true
    • Utilities: Natural Gas Connected, Water Connected, Septic System
    • CoolingYN: true
    • RoomsTotal: 7
    • BusinessType: Residential
    • ConstructionMaterials: Stone, Brick, Vinyl
    • LotSizeSource: Plat
    • LotFeatures: Level
    • LivingAreaSource: Builder
    • ExteriorFeatures: Porch
    • Basement: Crawl Space
    • FarmLandAreaUnits: Square Feet
    • ParkingFeatures: Attached, Garage, Entry Side
    • CoveredSpaces: 2
    • Cooling: Central Air
    • BelowGradeFinishedArea: 0.00
    • PatioAndPorchFeatures: Porch
    • OtherStructures: Garage(s)
    • DevelopmentStatus: Completed
    • FoundationDetails: Crawl Space
    • StructureType: House
    • CurrentUse: Single Family, Ranch
    • PossibleUse: Single Family, Ranch
    • PetsAllowed: false
    • PastureArea: 0
    • CultivatedArea: 0
    • WoodedArea: 0
    • Gas: Fuel:Natural
    • FireplacesTotal: 0.00
    • PropertyCondition: Construction Complete
    • RoomKitchenLevel: Eat In Kitchen Level: undefined
    • CoListAgentEmail: sharrod61@twc.com
    • CoListAgentFullName: Sandy Harrod

    Price history

    DateEventPrice
    8/19/2020Sold$370,000$161/sqft
    Source: Metro Search Inc. LLC DBA Apex MLS #1557495 Report a problem

    Public tax history

    YearProperty taxesTax assessment
    2024$3,752 +0.7%$370,000
    2023$3,726 -2.8%$370,000
    2022$3,832 -0.2%$370,000
    2021$3,838 $370,000 +1187%
    2020-- $28,750

    Find assessor info on the county website

    Neighborhood: 40165

    Nearby schools

    GreatSchools rating
    Schools provided by the listing agent
    • District: Bullitt

    Source: The MLS. This data may not be complete. We recommend contacting the local school district to confirm school assignments for this home.

    Get pre-qualified for a loan
    At Zillow Home Loans, we can pre-qualify you in as little as 5 minutes with no impact to your credit score.

    An equal housing lender. NMLS #10287.

    Sell for more on Zillow
    Get a Zillow Showcase℠ listing at no additional cost and you could sell for .
    $493,200
    2% more
    +$9,864
    With Zillow Showcase(estimated)
    $503,064