Stunning, beautifully landscaped 4BR 2.5 bath home in desirable Williamsville School District. Freshly painted & open with updated kitchen & baths. Kitchen has Brazilian Granite counters & backsplash & newer appliances. Primary bedroom has updated ensuite bath & walk-in closet. 2nd floor large bath is also beautifully updated. Home has newer windows (2021), tear off roof w/ arch shingle (main 2013 flat roof 2022), gorgeous Kempas hardwoods on the main floor & lovely engineered flooring upstairs – no carpets are great for those with allergies or who like easy maintenance! Home also has newer gutters (2016) with Leaf Filter, Epoxy garage floor (2021) 200 amp electric, Sunbrella Awning (2018) & more! Relax on your 2 tiered deck under your awning & appreciate your gorgeous views. Head out to the adjacent cul de sac from your back door! Enjoy Ransom Oaks amenities of 3 heated saltwater pools with lifeguards, tennis, basketball, pickleball & playgrounds as well as private use of clubhouse & meeting rooms by reservation for one low annual fee of $431 per year. Showings begin Friday 9/8 at 11am. Offers, if any are due Wed. 9/13 at noon. Open house Sun 9/10 12-3
Closed
$420,000
116 Glen Oak Dr, East Amherst, NY 14051
4beds
2,077sqft
Single Family Residence
Built in 1976
0.43 Acres Lot
$498,500 Zestimate®
$202/sqft
$3,043 Estimated rent
Home value
$498,500
$474,000 - $523,000
$3,043/mo
Zestimate® history
Owner options
List your home for rent
$3,043/mo
Rent Zestimate®
Find your next renter with Zillow Rental Manager. Plus, with online applications, you can quickly screen prospective tenants – for free.
$3,043/mo
Rent Zestimate®
Refinance and save
$3,329/mo
Est. payment
Refinancing to a lower rate could help reduce your monthly payments and save thousands over the life of the loan.
$3,329/mo
Est. payment
Explore your selling options
Work with a Zillow partner agent
Leverage their expertise and Zillow's premium Showcase listings to get your home seen by more buyers.
Get startedList with your own agent
Get your home in front of millions of buyers by listing it on Zillow.
Learn how to do itSell it yourself
Take full control of how buyers see your home on Zillow by listing For Sale by Owner (FSBO).
List your homeWhat's special
Gorgeous viewsUpdated kitchenEpoxy garage floorWalk-in closetLarge bathNewer windowsNewer gutters
Zillow last checked:
Listing updated:
Listed by:
Maureen Ann Mirand 716-866-9959,
Keller Williams Realty WNY
Bought with:
Carol E Czerwiec, 40CZ0748682
HUNT Real Estate Corporation
Source: NYSAMLSs,MLS#: B1496439 Originating MLS: Buffalo
Originating MLS: BuffaloFacts & features
Interior
Bedrooms & bathrooms
- Bedrooms: 4
- Bathrooms: 3
- Full bathrooms: 2
- 1/2 bathrooms: 1
- Main level bathrooms: 1
Bedroom 1
- Level: Second
- Dimensions: 15.00 x 13.00
Bedroom 2
- Level: Second
- Dimensions: 13.00 x 13.00
Bedroom 3
- Level: Second
- Dimensions: 13.00 x 11.00
Bedroom 4
- Level: Second
- Dimensions: 12.00 x 11.00
Dining room
- Level: First
- Dimensions: 13.00 x 13.00
Family room
- Level: First
- Dimensions: 21.00 x 12.00
Kitchen
- Level: First
- Dimensions: 20.00 x 14.00
Living room
- Level: First
- Dimensions: 20.00 x 13.00
Heating
- Gas, Forced Air
Cooling
- Central Air
Appliances
- Included: Built-In Range, Built-In Oven, Dryer, Dishwasher, Electric Cooktop, Disposal, Gas Water Heater, Microwave, Refrigerator, Washer
Features
- Ceiling Fan(s), Cathedral Ceiling(s), Separate/Formal Dining Room, Entrance Foyer, Eat-in Kitchen, Separate/Formal Living Room, Granite Counters, Living/Dining Room, Other, Pull Down Attic Stairs, See Remarks, Natural Woodwork, Window Treatments, Bath in Primary Bedroom
- Flooring: Ceramic Tile, Hardwood, Other, See Remarks, Varies
- Windows: Drapes
- Basement: Full,Sump Pump
- Attic: Pull Down Stairs
- Number of fireplaces: 1
Interior area
- Total structure area: 2,077
- Total interior livable area: 2,077 sqft
Property
Parking
- Total spaces: 2
- Parking features: Attached, Garage
- Attached garage spaces: 2
Features
- Levels: Two
- Stories: 2
- Patio & porch: Deck, Open, Porch
- Exterior features: Awning(s), Blacktop Driveway, Deck
- Pool features: Community
- Fencing: Pet Fence
Lot
- Size: 0.43 Acres
- Dimensions: 106 x 173
- Features: Corner Lot, Flood Zone, Rectangular, Rectangular Lot, Residential Lot
Details
- Parcel number: 1422890280200004016000
- Special conditions: Standard
Construction
Type & style
- Home type: SingleFamily
- Architectural style: Two Story,Traditional
- Property subtype: Single Family Residence
Materials
- Stucco, Vinyl Siding, Wood Siding
- Foundation: Block
- Roof: Asphalt,Membrane,Rubber
Condition
- Resale
- Year built: 1976
Utilities & green energy
- Electric: Circuit Breakers
- Sewer: Connected
- Water: Connected, Public
- Utilities for property: High Speed Internet Available, Sewer Connected, Water Connected
Community & HOA
HOA
- Amenities included: Basketball Court, Community Kitchen, Other, Playground, See Remarks, Tennis Court(s)
- HOA fee: $431 annually
Location
- Region: East Amherst
Financial & listing details
- Price per square foot: $202/sqft
- Tax assessed value: $234,000
- Annual tax amount: $7,758
- Date on market: 9/7/2023
- Cumulative days on market: 6 days
- Listing terms: Cash,Conventional,FHA,VA Loan
Price history
| Date | Event | Price |
|---|---|---|
| 11/8/2023 | Sold | $420,000+10.6%$202/sqft |
Source:  NYSAMLSs #B1496439 Report a problem NYSAMLSs #B1496439 Report a problem | ||
| 9/14/2023 | Pending sale | $379,900$183/sqft |
Source: NYSAMLSs #B1496439 Report a problem | ||
| 9/7/2023 | Listed for sale | $379,900+126.1%$183/sqft |
Source: NYSAMLSs #B1496439 Report a problem | ||
| 1/16/2003 | Sold | $168,000$81/sqft |
Source: Public Record Report a problem | ||
Public tax history
| Year | Property taxes | Tax assessment |
|---|---|---|
| 2025 | -- | $393,000 |
| 2024 | -- | $393,000 +67.9% |
| 2023 | -- | $234,000 |
| 2022 | -- | $234,000 |
| 2021 | -- | $234,000 |
| 2020 | -- | $234,000 |
| 2019 | -- | $234,000 |
| 2018 | -- | $234,000 |
| 2017 | $6,323 +111.8% | $234,000 +15.4% |
| 2016 | $2,986 | $202,700 |
| 2015 | -- | $202,700 |
| 2014 | -- | $202,700 |
| 2013 | -- | $202,700 |
| 2012 | -- | $202,700 |
| 2011 | -- | $202,700 |
| 2010 | -- | $202,700 |
| 2009 | -- | $202,700 +20.7% |
| 2008 | -- | $168,000 |
| 2007 | -- | $168,000 |
| 2006 | -- | $168,000 |
| 2005 | -- | $168,000 +8% |
| 2004 | -- | $155,500 |
| 2003 | -- | $155,500 |
| 2002 | -- | $155,500 +8.7% |
| 2001 | -- | $143,100 |
| 2000 | -- | $143,100 |
Find assessor info on the county website
Neighborhood: 14051
Nearby homes
- $498,4004 bd2 ba2.3k sqft106 Glen Oak Dr, East Amherst, NY 14051Off Market
- $524,3004 bd2 ba2.8k sqft20 Oakcliff Ct, East Amherst, NY 14051Off Market
- $457,6504 bd3 ba2.3k sqft126 Glen Oak Dr, East Amherst, NY 14051Sold
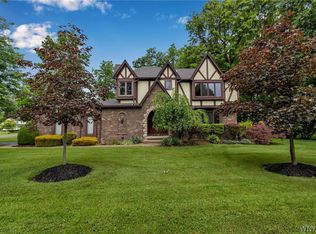
- $544,2004 bd2 ba2.7k sqft96 Glen Oak Dr, East Amherst, NY 14051Off Market
- $509,3004 bd3 ba2.2k sqft107 Glen Oak Dr, East Amherst, NY 14051Off Market
- $511,7004 bd3 ba2.4k sqft117 Glen Oak Dr, East Amherst, NY 14051Off Market
- $461,5004 bd2 ba2.4k sqft63 Pinehurst Ct, East Amherst, NY 14051Off Market
- $508,2004 bd2 ba2.5k sqft97 Glen Oak Dr, East Amherst, NY 14051Off Market
Nearby schools
GreatSchools rating
- 6/10Dodge Elementary SchoolGrades: K-4Distance: 0.9 mi
- 6/10Casey Middle SchoolGrades: 5-8Distance: 1.6 mi
- 9/10Williamsville North High SchoolGrades: 9-12Distance: 1.7 mi
Schools provided by the listing agent
- District: Williamsville
Source: NYSAMLSs. This data may not be complete. We recommend contacting the local school district to confirm school assignments for this home.
Sell for more on Zillow
Get a Zillow Showcase℠ listing at no additional cost and you could sell for .
$498,500
2% more
+$9,970
With Zillow Showcase(estimated)
$508,470
- New York
- Erie County
- East Amherst
- 14051
- 116 Glen Oak Dr
Nearby cities
Nearby zip codes
Other East Amherst Topics
