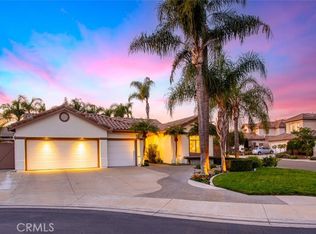
Beautiful single-story home in the highly desirable Hampton on the Greens community of Placentia! Offering approximately 2,476 square feet of living space on an 8,400 square foot lot, this 3 bedroom, 2.5 bath residence also features a 3-car garage and a spacious, well-designed floorplan. Step inside to the formal living room where soaring 10-foot ceilings, crown molding, large windows overlooking the backyard, and a striking double-sided fireplace create an inviting first impression. Just beyond is the formal dining room with crown molding and chandelier, perfectly positioned for entertaining and open to the separate family room and kitchen.
The kitchen is equipped with maple cabinetry, granite countertops, tile backsplash, tile flooring, recessed lighting, crown molding accents, and a large walk-in pantry. White appliances include a 5-burner GE cooktop, KitchenAid double ovens, microwave, and dishwasher. A charming breakfast nook with chandelier sits between the kitchen and family room. The family room offers a second fireplace, ceiling fans, surround sound, plantation shutters, and direct access to the backyard. Additional interior features include an inside laundry room with tile flooring, sink, and storage cabinets.
The bedroom wing is privately situated on the opposite side of the home and is accessed by a long hallway with a skylight. The oversized primary suite overlooks the backyard and features plantation shutters, ceiling fan, linen storage, and a door leading outside. The primary bath includes a jacuzzi tub, separate shower, dual sinks, tile counters, maple cabinetry, a walk-in closet, and two additional closets. Two secondary bedrooms both feature plantation shutters, one includes a ceiling fan, and one offers a walk-in closet. The hall bath has dual sinks, maple cabinetry, Corian counters, and a tub/shower combination, while an additional half bath adds convenience for guests.
Step outside to a private backyard complete with a large patio, grassy area, fruit trees, block wall fencing, and a sizable side yard. A rare opportunity to own a spacious single-story home in one of Placentia’s most sought-after neighborhoods!
Sold for $1,565,000
Listed by: First Team Real Estate • Travis Fairweather • Contact: 949-795-0114
Bought with: First Team Real Estate
$1,565,000
116 Gomez Cir, Placentia, CA 92870
3beds
2,476sqft
Single Family Residence
Built in 1995
8,400 Square Feet Lot
$1,560,800 Zestimate®
$632/sqft
$5,504 Estimated rent
Home value
$1,560,800
$1.44M - $1.69M
$5,504/mo
Zestimate® history
Owner options
List your home for rent
$5,504/mo
Rent Zestimate®
Find your next renter with Zillow Rental Manager. Plus, with online applications, you can quickly screen prospective tenants – for free.
$5,504/mo
Rent Zestimate®
Refinance and save
$10,450/mo
Est. payment
Refinancing to a lower rate could help reduce your monthly payments and save thousands over the life of the loan.
$10,450/mo
Est. payment
Explore your selling options
Work with a Zillow partner agent
Leverage their expertise and Zillow's premium Showcase listings to get your home seen by more buyers.
Get startedList with your own agent
Get your home in front of millions of buyers by listing it on Zillow.
Learn how to do itSell it yourself
Take full control of how buyers see your home on Zillow by listing For Sale by Owner (FSBO).
List your homeWhat's special
Zillow last checked:
Listing updated:
Listed by:
Travis Fairweather DRE #01885035 949-795-0114,
First Team Real Estate,
Michael Kelly DRE #01109177 714-422-8520,
First Team Real Estate
Bought with:
Denise Tash, DRE #01316399
First Team Real Estate
Source: CRMLS,MLS#: PW26136990 Originating MLS: California Regional MLS
Originating MLS: California Regional MLSFacts & features
Interior
Bedrooms & bathrooms
- Bedrooms: 3
- Bathrooms: 3
- Full bathrooms: 2
- 1/2 bathrooms: 1
- Main level bathrooms: 3
- Main level bedrooms: 3
Rooms
- Room types: Bedroom, Family Room, Kitchen, Laundry, Living Room, Primary Bathroom, Primary Bedroom, Other, Pantry, Dining Room
Primary bedroom
- Features: Main Level Primary
Bedroom
- Features: Bedroom on Main Level
Bedroom
- Features: All Bedrooms Down
Bathroom
- Features: Bathroom Exhaust Fan, Bathtub, Dual Sinks, Full Bath on Main Level, Jetted Tub, Separate Shower, Tub Shower, Walk-In Shower
Family room
- Features: Separate Family Room
Kitchen
- Features: Granite Counters, Kitchen/Family Room Combo, Walk-In Pantry
Other
- Features: Walk-In Closet(s)
Pantry
- Features: Walk-In Pantry
Heating
- Central, Forced Air, Natural Gas
Cooling
- Central Air
Appliances
- Included: Convection Oven, Double Oven, Dishwasher, Electric Oven, Gas Cooktop, Gas Water Heater, Microwave, Refrigerator, Water To Refrigerator, Water Heater
- Laundry: Washer Hookup, Gas Dryer Hookup, Inside, Laundry Room
Features
- Breakfast Area, Crown Molding, Separate/Formal Dining Room, Granite Counters, High Ceilings, Open Floorplan, Pantry, Recessed Lighting, Solid Surface Counters, All Bedrooms Down, Bedroom on Main Level, Main Level Primary, Primary Suite, Walk-In Pantry, Walk-In Closet(s)
- Flooring: Carpet, Tile
- Windows: Blinds, Double Pane Windows, Screens, Shutters
- Has fireplace: Yes
- Fireplace features: Family Room, Gas, Living Room, See Through
- Common walls with other units/homes: No Common Walls
Interior area
- Total interior livable area: 2,476 sqft
Property
Parking
- Total spaces: 3
- Parking features: Concrete, Door-Multi, Direct Access, Door-Single, Driveway, Garage Faces Front, Garage, Garage Door Opener, On Street
- Attached garage spaces: 3
Accessibility
- Accessibility features: None
Features
- Levels: One
- Stories: 1
- Entry location: 1
- Patio & porch: Concrete
- Exterior features: Rain Gutters
- Pool features: None
- Spa features: None
- Fencing: Block
- View description: None
Lot
- Size: 8,400 Square Feet
- Features: Back Yard, Cul-De-Sac, Front Yard, Sprinklers In Rear, Sprinklers In Front, Lawn, Sprinklers Timer, Sprinkler System, Street Level, Yard
Details
- Parcel number: 34055115
- Special conditions: Standard
Construction
Type & style
- Home type: SingleFamily
- Architectural style: Mediterranean
- Property subtype: Single Family Residence
Materials
- Drywall, Stucco, Copper Plumbing
- Foundation: Slab
- Roof: Concrete,Tile
Condition
- Turnkey
- New construction: No
- Year built: 1995
Utilities & green energy
- Electric: Electricity - On Property
- Sewer: Public Sewer, Sewer Tap Paid
- Water: Public
- Utilities for property: Cable Available, Electricity Connected, Natural Gas Connected, Sewer Connected, Water Connected
Community & HOA
Community
- Features: Curbs, Gutter(s), Storm Drain(s), Street Lights, Suburban, Sidewalks
- Security: Security System, Fire Detection System, Fire Sprinkler System, Smoke Detector(s)
- Subdivision: Hamptons On The Green (Hotg)
Location
- Region: Placentia
Financial & listing details
- Price per square foot: $632/sqft
- Tax assessed value: $475,429
- Date on market: 7/3/2026
- Cumulative days on market: 2 days
- Listing terms: Cash,Cash to New Loan
- Road surface type: Paved
Price history
| Date | Event | Price |
|---|---|---|
| 8/6/2026 | Sold | $1,565,000$632/sqft |
Source:  CRMLS #PW26136990 Report a problem CRMLS #PW26136990 Report a problem | ||
| 7/8/2026 | Contingent | $1,565,000+464%$632/sqft |
Source: CRMLS #PW26136990 Report a problem | ||
| 1/24/1995 | Sold | $277,500$112/sqft |
Source: Public Record Report a problem | ||
Public tax history
| Year | Property taxes | Tax assessment |
|---|---|---|
| 2026 | -- | $475,429 +2% |
| 2025 | $5,990 +2.7% | $466,107 +2% |
| 2024 | $5,830 +2.2% | $456,968 +2% |
| 2023 | $5,703 +1.7% | $448,008 +2% |
| 2022 | $5,609 +2.6% | $439,224 +2% |
| 2021 | $5,469 -0.3% | $430,612 +1% |
| 2020 | $5,484 | $426,197 +2% |
| 2019 | $5,484 +4.1% | $417,841 +2% |
| 2018 | $5,268 +3% | $409,649 +2% |
| 2017 | $5,114 | $401,617 +2% |
| 2016 | $5,114 +2% | $393,743 +1.5% |
| 2015 | $5,014 +4.1% | $387,829 +2% |
| 2014 | $4,816 | $380,232 +0.5% |
| 2013 | -- | $378,514 +2% |
| 2012 | -- | $371,093 +2% |
| 2011 | -- | $363,817 +0.8% |
| 2010 | -- | $361,098 -0.2% |
| 2009 | -- | $361,957 +2% |
| 2008 | -- | $354,860 +2% |
| 2007 | -- | $347,902 +2% |
| 2006 | -- | $341,081 +2% |
| 2005 | -- | $334,394 +2% |
| 2004 | -- | $327,838 +1.9% |
| 2003 | -- | $321,830 +2% |
| 2002 | -- | $315,520 +2% |
| 2001 | $3,503 +1.9% | $309,334 +2% |
| 2000 | $3,438 | $303,269 |
Find assessor info on the county website
Neighborhood: 92870
Nearby homes
- $1,600,0004 bd3 ba2.7k sqft110 Gomez Cir, Placentia, CA 92870Sold

- $1,745,8005 bd3 ba2.9k sqft122 Gomez Cir, Placentia, CA 92870Off Market

- $1,541,9005 bd3 ba2.8k sqft109 Beggerly Cir, Placentia, CA 92870Off Market
- $1,650,0003 bd3 ba2.5k sqft115 Beggerly Cir, Placentia, CA 92870Sold
- $1,690,0004 bd3 ba3k sqft113 Gomez Cir, Placentia, CA 92870For Sale
- $1,578,7006 bd3 ba3k sqft119 Gomez Cir, Placentia, CA 92870Off Market
- $1,692,9005 bd3 ba2.8k sqft104 Gomez Cir, Placentia, CA 92870Off Market
- $1,552,8006 bd3 ba3k sqft107 Gomez Cir, Placentia, CA 92870Off Market
Nearby schools
GreatSchools rating
- 6/10John O. Tynes Elementary SchoolGrades: K-6Distance: 0.2 mi
- 7/10Kraemer Middle SchoolGrades: 7-8Distance: 0.8 mi
- 9/10Valencia High SchoolGrades: 9-12Distance: 0.9 mi
Schools provided by the listing agent
- Elementary: Tynes
- Middle: Kraemer
- High: Valencia
Source: CRMLS. This data may not be complete. We recommend contacting the local school district to confirm school assignments for this home.
Get a cash offer in 3 minutes
Find out how much your home could sell for in as little as 3 minutes with a no-obligation cash offer.
Estimated market value
$1,560,800
Get a cash offer in 3 minutes
Find out how much your home could sell for in as little as 3 minutes with a no-obligation cash offer.
Estimated market value
$1,560,800
- California
- Orange County
- Placentia
- 92870
- 116 Gomez Cir
