Exquisite Listing in Beacon Pointe Subdivision! Welcome to this gorgeous 4-bedroom, 3.5-bathroom home in the heart of Muscle Shoals, where comfort meets sophistication. Designed with attention to detail and functionality, this home offers everything your family could want and more! Features You’ll Love:
Spacious Living Areas: Perfect for entertaining or cozy family nights.
Dream Kitchen: A chef’s delight with granite countertops, elegant cabinetry, and ample space for meal prep and storage. Elegant Hardwood Floors: Stunning hardwoods flow seamlessly throughout, adding warmth and charm to every room. Luxurious Saltwater Pool: Dive into your own private in-ground saltwater pool, a backyard oasis for summer fun and relaxation. Outdoor Living: Enjoy a fully fenced backyard, offering privacy and plenty of room for kids or pets to play.
Detached Garage: A spacious garage perfect for additional storage, hobbies, or creating your dream workshop.
Sold for $488,000
$488,000
116 Grand Haven Dr, Tuscumbia, AL 35674
4beds
2,525sqft
Single Family Residence
Built in 2009
0.51 Acres Lot
$519,400 Zestimate®
$193/sqft
$3,302 Estimated rent
Home value
$519,400
$421,000 - $644,000
$3,302/mo
Zestimate® history
Owner options
List your home for rent
$3,302/mo
Rent Zestimate®
Find your next renter with Zillow Rental Manager. Plus, with online applications, you can quickly screen prospective tenants – for free.
$3,302/mo
Rent Zestimate®
Refinance and save
$2,878/mo
Est. payment
Refinancing to a lower rate could help reduce your monthly payments and save thousands over the life of the loan.
$2,878/mo
Est. payment
Explore your selling options
Work with a Zillow partner agent
Leverage their expertise and Zillow's premium Showcase listings to get your home seen by more buyers.
Get startedList with your own agent
Get your home in front of millions of buyers by listing it on Zillow.
Learn how to do itSell it yourself
Take full control of how buyers see your home on Zillow by listing For Sale by Owner (FSBO).
List your homeWhat's special
Fully fenced backyardOutdoor livingSaltwater poolIn-ground saltwater poolElegant cabinetryHardwood floorsGranite countertops
Zillow last checked:
Listing updated:
Listed by:
Beth Pirtle 256-762-2701,
RE/MAX Tri-State
Bought with:
Beth Pirtle
RE/MAX Tri-State
Source: Strategic MLS Alliance,MLS#: 520209
Facts & features
Interior
Bedrooms & bathrooms
- Bedrooms: 4
- Bathrooms: 4
- Full bathrooms: 3
- 1/2 bathrooms: 1
- Main level bedrooms: 4
Rooms
- Room types: Bath 1/2, Bathroom 2, Bathroom 3, Bedroom 2, Bedroom 3, Bedroom 4, Breakfast Room, Dining Room, Foyer, Kitchen, Laundry, Living Room, Master Bathroom, Master Bedroom, Sunroom (RoomType)
Basement
- Area: 0
Heating
- Central, Fireplace(s)
Cooling
- Ceiling Fan(s), Central Air
Appliances
- Included: Dishwasher, Disposal, Electric Cooktop, Electric Oven, Microwave, Refrigerator, Stainless Steel Appliance(s)
- Laundry: Laundry Room
Features
- Breakfast Bar, Ceiling - Smooth, Ceiling - Speciality, Ceiling Fan(s), High Ceilings, Vaulted Ceiling(s), Chandelier, Granite Counters, Crown Molding, His and Hers Closets, Double Vanity, Eat-in Kitchen, Entrance Foyer, Glamour Bath, High Speed Internet, Kitchen Island, Open Floorplan, Pantry, Primary Bedroom Main, Primary Shower & Tub, Tile Shower, Soaking Tub, Walk-In Closet(s)
- Flooring: Ceramic Tile, Hardwood
- Windows: Blinds
- Has basement: No
- Attic: Pull Down Stairs
- Number of fireplaces: 1
- Fireplace features: Gas Log, Living Room
Interior area
- Total structure area: 2,525
- Total interior livable area: 2,525 sqft
- Finished area above ground: 2,525
- Finished area below ground: 0
Property
Parking
- Total spaces: 4
- Parking features: Concrete, Driveway, Attached, Detached
- Garage spaces: 4
- Has uncovered spaces: Yes
Features
- Levels: One
- Stories: 1
- Patio & porch: Screened
- Exterior features: Private Yard, Rain Gutters
- Has private pool: Yes
- Pool features: Fenced, In Ground, Pool Sweep, Salt Water, Vinyl
- Fencing: Back Yard,Privacy,Wood,Wrought Iron
- Frontage length: 130.51
Lot
- Size: 0.51 Acres
- Dimensions: 130.51 x 170.12
- Features: Back Yard, Front Yard, Landscaped, Level, Sodded Yard
Details
- Parcel number: 1203080001004012
- Zoning: R1
- Other equipment: Termite Bait System
Construction
Type & style
- Home type: SingleFamily
- Architectural style: Traditional
- Property subtype: Single Family Residence
Materials
- Brick, Other
- Foundation: Crawl Space
- Roof: Architectual/Dimensional,Shingle
Condition
- Standard
- Year built: 2009
Utilities & green energy
- Sewer: Septic Tank
- Water: Public
- Utilities for property: Electricity Connected, Natural Gas Connected, Sewer Connected, Underground Utilities, Water Connected
Community & HOA
Community
- Features: Curbs, Street Lights
- Security: Smoke Detector(s)
- Subdivision: Beacon Pointe
HOA
- Has HOA: Yes
- Amenities included: None
- HOA fee: $75 annually
- HOA name: Beacon Pointe
Location
- Region: Tuscumbia
Financial & listing details
- Price per square foot: $193/sqft
- Tax assessed value: $503,900
- Annual tax amount: $1,561
- Price range: $499.9K - $488K
- Date on market: 1/5/2025
- Electric utility on property: Yes
- Road surface type: Asphalt
Price history
| Date | Event | Price |
|---|---|---|
| 2/5/2025 | Sold | $488,000-2.4%$193/sqft |
Source: Strategic MLS Alliance #520209 Report a problem | ||
| 1/5/2025 | Pending sale | $499,900$198/sqft |
Source: Strategic MLS Alliance #520209 Report a problem | ||
| 1/5/2025 | Listed for sale | $499,900+44.9%$198/sqft |
Source: Strategic MLS Alliance #520209 Report a problem | ||
| 8/4/2017 | Sold | $344,900-1.4%$137/sqft |
Source: Strategic MLS Alliance #102692 Report a problem | ||
| 6/28/2017 | Price change | $349,900-2.8%$139/sqft |
Source: CAPSTONE REALTY #418289 Report a problem | ||
| 6/26/2017 | Price change | $359,8800%$143/sqft |
Source: CAPSTONE REALTY #418289 Report a problem | ||
| 6/16/2017 | Price change | $359,890+2.8%$143/sqft |
Source: CAPSTONE REALTY #418289 Report a problem | ||
| 5/19/2017 | Price change | $350,000-2.5%$139/sqft |
Source: Owner Report a problem | ||
| 5/11/2017 | Price change | $359,000-0.3%$142/sqft |
Source: Owner Report a problem | ||
| 5/7/2017 | Listed for sale | $360,000$143/sqft |
Source: Owner Report a problem | ||
Public tax history
| Year | Property taxes | Tax assessment |
|---|---|---|
| 2025 | $1,998 +5.5% | $503,900 +5.3% |
| 2024 | $1,895 +0.9% | $478,400 +0.9% |
| 2023 | $1,877 +20.2% | $474,100 +1096.6% |
| 2022 | $1,562 +1.9% | $39,620 +1.9% |
| 2021 | $1,532 +5.1% | $38,900 +5% |
| 2020 | $1,458 +4.5% | $37,060 +4.3% |
| 2018 | $1,396 | $35,520 +11.9% |
| 2017 | $1,396 +15.3% | $31,740 +2.6% |
| 2016 | $1,210 | $30,940 |
| 2013 | $1,210 | -- |
Find assessor info on the county website
Neighborhood: 35674
Nearby homes
- $599,9004 bd4 ba3k sqft114 Grand Haven Dr, Tuscumbia, AL 35674For Sale
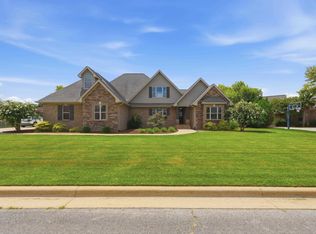
- $480,1004 bd4 ba3.3k sqft118 Grand Haven Dr, Tuscumbia, AL 35674Off Market

- $477,100-- bd2 ba2.4k sqft101 Battery Pointe Dr, Tuscumbia, AL 35674Off Market
- $417,100-- bd2 ba2.6k sqft100 Battery Pointe Dr, Tuscumbia, AL 35674Off Market
- $419,7004 bd3 ba2.4k sqft100 Avery Rock Dr, Tuscumbia, AL 35674Off Market
- $474,0004 bd5 ba2.8k sqft112 Grand Haven Dr, Tuscumbia, AL 35674Off Market
- $511,300-- bd3 ba2.9k sqft120 Grandhaven Dr, Tuscumbia, AL 35674Off Market
- $481,4005 bd4 ba2.7k sqft103 Battery Pointe Dr, Muscle Shoals, AL 35661Off Market
Nearby schools
GreatSchools rating
- 10/10Howell Graves PreschGrades: PK-KDistance: 1.5 mi
- 10/10Muscle Shoals Middle SchoolGrades: 6-8Distance: 2.4 mi
- 7/10Muscle Shoals High SchoolGrades: 9-12Distance: 2.2 mi
Schools provided by the listing agent
- Elementary: Muscle Shoals
- Middle: Muscle Shoals
- High: Muscle Shoals
Source: Strategic MLS Alliance. This data may not be complete. We recommend contacting the local school district to confirm school assignments for this home.


Get pre-qualified for a loan
At Zillow Home Loans, we can pre-qualify you in as little as 5 minutes with no impact to your credit score.An equal housing lender. NMLS #10287.
- Alabama
- Colbert County
- Muscle Shoals
- 35674
- 116 Grand Haven Dr
Nearby cities
Nearby zip codes
Other Muscle Shoals Topics
