In a quiet subdivision with its beautiful lake, cascading waterfalls, and walking trails, this stunning home offers a serene escape. Upon entering, you will be greeted by a spacious living room adorned with large windows, inviting in an abundance of natural light. The kitchen boasts a charming wood beam ceiling and custom cabinetry, adding a touch of character and sophistication. The kitchen is a chef's dream, featuring a spacious layout with a large island, ample cabinet space, and a convenient walk-in pantry. The combination of hardwood and granite countertops adds a luxurious feel to this space. The bedrooms in this home are truly a retreat, offering generous proportions and excellent closet spaces. The primary bedroom is particularly notable, featuring a wood ceiling accent that adds a unique and upscale touch. The primary bathroom is a spa-like oasis, complete with separate sinks, a beautifully tiled walk-in shower, and a jetted tub - perfect for unwinding after a long day. Additional features of this home include a screened back porch, perfect for enjoying a tranquil setting, a laundry room with a sink and plenty of storage, and a mudroom. For those who work from home, there is a private office with a built-in desk and cabinets, providing a quiet and productive workspace.
Located within close proximity to various amenities, this home offers both tranquility and convenience with the perfect blend of style, functionality, and comfort. Don't miss the opportunity to make this wonderful house your new home.
Closed
Price Unknown
116 Grandeur Dr, Brandon, MS 39042
4beds
2,414sqft
Residential, Single Family Residence
Built in 2013
8,712 Square Feet Lot
$421,000 Zestimate®
$--/sqft
$2,439 Estimated rent
Home value
$421,000
$400,000 - $442,000
$2,439/mo
Zestimate® history
Owner options
List your home for rent
$2,439/mo
Rent Zestimate®
Find your next renter with Zillow Rental Manager. Plus, with online applications, you can quickly screen prospective tenants – for free.
$2,439/mo
Rent Zestimate®
Refinance and save
Refinancing to a lower rate could help reduce your monthly payments and save thousands over the life of the loan.
Explore your selling options
Work with a Zillow partner agent
Leverage their expertise and Zillow's premium Showcase listings to get your home seen by more buyers.
Get startedList with your own agent
Get your home in front of millions of buyers by listing it on Zillow.
Learn how to do itSell it yourself
Take full control of how buyers see your home on Zillow by listing For Sale by Owner (FSBO).
List your homeWhat's special
Zillow last checked:
Listing updated:
Listed by:
Alan Jones 601-445-3801,
EZ List, LLC
Bought with:
Lindsay Buford, S51735
Crye-Leike
Source: MLS United,MLS#: 4053307
Facts & features
Interior
Bedrooms & bathrooms
- Bedrooms: 4
- Bathrooms: 3
- Full bathrooms: 3
Heating
- Central
Cooling
- Central Air, Gas
Appliances
- Included: Dishwasher, Disposal, Microwave, Stainless Steel Appliance(s), Tankless Water Heater
- Laundry: Laundry Room, Sink
Features
- Beamed Ceilings, Built-in Features, Ceiling Fan(s), Eat-in Kitchen, Entrance Foyer, Granite Counters, High Ceilings, Kitchen Island, Open Floorplan, Pantry, Recessed Lighting, Storage, Vaulted Ceiling(s), Walk-In Closet(s)
- Flooring: Hardwood, Stone, Wood
- Has fireplace: Yes
- Fireplace features: Gas Log, Insert, Living Room, Ventless
Interior area
- Total structure area: 2,414
- Total interior livable area: 2,414 sqft
Property
Parking
- Total spaces: 2
- Parking features: Parking Pad
- Garage spaces: 2
- Has uncovered spaces: Yes
Features
- Levels: One
- Stories: 1
- Patio & porch: Porch, Rear Porch, Screened
- Exterior features: Rain Gutters
Lot
- Size: 8,712 Square Feet
Details
- Parcel number: I08d00002300090
Construction
Type & style
- Home type: SingleFamily
- Property subtype: Residential, Single Family Residence
Materials
- Brick
- Foundation: Slab
- Roof: Architectural Shingles
Condition
- New construction: No
- Year built: 2013
Utilities & green energy
- Sewer: Public Sewer
- Water: Public
- Utilities for property: Cable Available, Electricity Connected, Natural Gas Available, Sewer Connected, Water Available, Natural Gas in Kitchen
Community & HOA
Community
- Features: Lake, Sidewalks
- Subdivision: Grandeur
HOA
- Has HOA: Yes
- Services included: Accounting/Legal, Maintenance Grounds, Management
Location
- Region: Brandon
Financial & listing details
- Tax assessed value: $280,460
- Annual tax amount: $3,103
- Date on market: 7/17/2023
- Electric utility on property: Yes
Price history
| Date | Event | Price |
|---|---|---|
| 9/17/2026 | Listing removed | $427,000$177/sqft |
Source: MLS United #4154160 Report a problem | ||
| 8/28/2026 | Price change | $427,000-0.6%$177/sqft |
Source: MLS United #4154160 Report a problem | ||
| 7/9/2026 | Price change | $429,500-1.3%$178/sqft |
Source: MLS United #4154160 Report a problem | ||
| 6/27/2026 | Listed for sale | $435,000+9.3%$180/sqft |
Source: MLS United #4154160 Report a problem | ||
| 10/23/2023 | Sold | -- |
Source: MLS United #4053307 Report a problem | ||
| 9/22/2023 | Pending sale | $398,000$165/sqft |
Source: MLS United #4053307 Report a problem | ||
| 7/17/2023 | Listed for sale | $398,000+20.6%$165/sqft |
Source: MLS United #4053307 Report a problem | ||
| 3/20/2020 | Sold | -- |
Source: MLS United #18308001_1327216 Report a problem | ||
| 2/1/2020 | Pending sale | $329,900$137/sqft |
Source: Keller Williams New Beginnings #327216 Report a problem | ||
| 1/24/2020 | Listed for sale | $329,900$137/sqft |
Source: Keller Williams New Beginnings #327216 Report a problem | ||
Public tax history
| Year | Property taxes | Tax assessment |
|---|---|---|
| 2025 | $3,412 +1.5% | $28,046 |
| 2024 | $3,361 +6.9% | $28,046 +6.3% |
| 2023 | $3,142 +1.3% | $26,375 |
| 2022 | $3,103 | $26,375 |
| 2021 | $3,103 | $26,375 +12.4% |
| 2020 | $3,103 +13.1% | $23,456 |
| 2019 | $2,744 -1.7% | $23,456 |
| 2018 | $2,791 +1.7% | $23,456 |
| 2017 | $2,744 | $23,456 +1.1% |
| 2016 | $2,744 +9.7% | $23,202 |
| 2015 | $2,503 -39.4% | $23,202 -33.3% |
| 2014 | $4,130 | $34,803 |
Find assessor info on the county website
Neighborhood: 39042
Nearby homes
- $387,1004 bd3 ba2.3k sqft118 Grandeur Dr, Brandon, MS 39042Off Market
- $--4 bd4 ba2.5k sqft114 Grandeur Dr, Brandon, MS 39042Sold
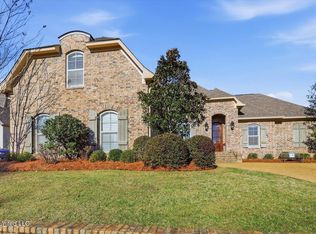
- $387,0004 bd3 ba2.3k sqft119 Grandeur Dr, Brandon, MS 39042Off Market
- $408,5004 bd3 ba2.4k sqft120 Grandeur Dr, Brandon, MS 39042Off Market
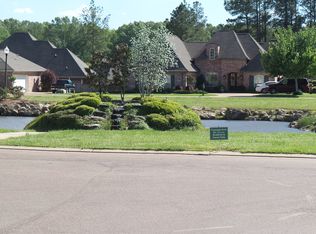
- $410,9004 bd3 ba2.4k sqft117 Grandeur Dr, Brandon, MS 39042Off Market
- $400,6004 bd3 ba2.4k sqft112 Grandeur Dr, Brandon, MS 39042Off Market
- $399,7004 bd2 ba2.2k sqft115 Grandeur Dr, Brandon, MS 39042Off Market
- $404,9004 bd3 ba2.3k sqft122 Grandeur Dr, Brandon, MS 39042Off Market
Nearby schools
GreatSchools rating
- 8/10Stonebridge Elementary SchoolGrades: 2-3Distance: 1.2 mi
- 8/10Brandon Middle SchoolGrades: 6-8Distance: 1.3 mi
- 9/10Brandon High SchoolGrades: 9-12Distance: 1 mi
Schools provided by the listing agent
- Elementary: Rouse
- Middle: Brandon
- High: Brandon
Source: MLS United. This data may not be complete. We recommend contacting the local school district to confirm school assignments for this home.
Sell for more on Zillow
Get a Zillow Showcase℠ listing at no additional cost and you could sell for .
$421,000
2% more
+$8,420
With Zillow Showcase(estimated)
$429,420
Sell for more on Zillow
Get a Zillow Showcase℠ listing at no additional cost and you could sell for .
$421,000
2% more
+$8,420
With Zillow Showcase(estimated)
$429,420
- Mississippi
- Rankin County
- Brandon
- 39042
- 116 Grandeur Dr
