Skip main navigation
Closed
  • Listing Provided by: RE/MAX Results Realty
    Bought with: Keller Williams Marquee
    $265,000

    116 Greenbriar Dr, Belleville, IL 62221

    3beds
    2,187sqft
    Single Family Residence
    Built in 1979
    0.35 Acres Lot
    $315,900 Zestimate®
    $121/sqft
    $2,248 Estimated rent

    Home value

    $315,900

    $300,000 - $332,000

    $2,248/mo

    Zestimate® history
    Loading
    Loading...

    Owner options

    List your home for rent

    $2,248/mo

    Rent Zestimate®

    Find your next renter with Zillow Rental Manager. Plus, with online applications, you can quickly screen prospective tenants – for free.

    Learn more

    $2,248/mo

    Rent Zestimate®

    Refinance and save

    $1,849/mo

    Est. payment

    Refinancing to a lower rate could help reduce your monthly payments and save thousands over the life of the loan.

    See today's rates

    $1,849/mo

    Est. payment

    Explore your selling options

    Work with a Zillow partner agent

    Leverage their expertise and Zillow's premium Showcase listings to get your home seen by more buyers.

    Get started

    List with your own agent

    Get your home in front of millions of buyers by listing it on Zillow.

    Learn how to do it

    Sell it yourself

    Take full control of how buyers see your home on Zillow by listing For Sale by Owner (FSBO).

    List your home

    What's special

    Sunken family roomDining areaNew roofSolid surface countersCustom cabinetryMature neighborhoodMaster suite
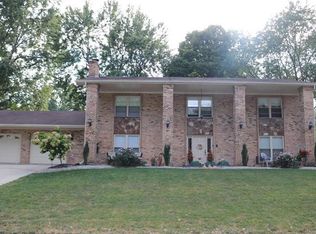
    Chenot Place is well known for its vast array of architecture within its community and this one is no execption! Very well maintained home tucked on a corner lot with an attached two car garage that offers plenty of storage to incude a loft/attic area accessible via stairs within. Inside you are greeted with an entry foyer, sunken family room with woodburning fireplace and dining area with an oversized sitting nook. The kitchen was updated within the last 10 years and includes solid surface counters and custom cabinetry. Two guest bedrooms and full bath are also found on the main floor. The second floor is home to the master suite that features a wood burning fireplace, office/sitting area and full bath and plenty of storage. Outdoor entertaining will not dissapoint on the uniquely built and very private deck/patio areas. This home is truly a must see! Conveinently located in a mature neighborhood and minutes to Scott Air Force Base! New Roof will be put on prior to closing!

    Zillow last checked:

    Listing updated:

    Listing Provided by:

    Shawna Holtman 618-363-9207,

    RE/MAX Results Realty

    Bought with:

    Ryan Sautman, 475189049

    Keller Williams Marquee

    Source: MARIS,MLS#: 23051612MLS LogoOriginating MLS: Southwestern Illinois Board of REALTORS

    Facts & features

    Interior

    Bedrooms & bathrooms
    • Bedrooms: 3
    • Bathrooms: 3
    • Full bathrooms: 2
    • 1/2 bathrooms: 1
    • Main level bathrooms: 2
    • Main level bedrooms: 2
    Heating
    • Other, Heat Pump
    Cooling
    • Heat Pump
    Appliances
    • Included: Dishwasher, Dryer, Electric Cooktop, Microwave, Refrigerator, Oven, Washer, Electric Water Heater
    • Laundry: Main Level
    Features
    • Entrance Foyer, Custom Cabinetry, Eat-in Kitchen, Solid Surface Countertop(s), Bookcases, Open Floorplan, Vaulted Ceiling(s), Separate Dining
    • Flooring: Carpet, Hardwood
    • Windows: Window Treatments
    • Basement: Crawl Space
    • Number of fireplaces: 2
    • Fireplace features: Family Room, Master Bedroom, Wood Burning
    Interior area
    • Total structure area: 2,187
    • Total interior livable area: 2,187 sqft
    • Finished area above ground: 2,187
    • Finished area below ground: 0

    Property

    Parking
    • Total spaces: 2
    • Parking features: Attached, Garage, Garage Door Opener
    • Attached garage spaces: 2
    Features
    • Levels: One and One Half
    • Patio & porch: Deck, Patio
    Lot
    • Size: 0.35 Acres
    • Dimensions: .35 Acres
    • Features: Corner Lot
    Details
    • Parcel number: 0813.0304005
    • Special conditions: Standard

    Construction

    Type & style
    • Home type: SingleFamily
    • Architectural style: Contemporary,Other
    • Property subtype: Single Family Residence
    Materials
    • Stone Veneer, Brick Veneer, Wood Siding, Cedar
    Condition
    • Year built: 1979

    Utilities & green energy

    • Sewer: Public Sewer
    • Water: Public

    Community & neighborhood

    Location
    • Region: Belleville
    • Subdivision: Chenot Place 9th Add

    Other

    Other facts
    • Listing terms: Cash,Conventional,FHA,VA Loan
    • Ownership: Private

    Price history

    DateEventPrice
    10/23/2023Sold$265,000-3.6%$121/sqft
    Source: MARIS #23051612 Report a problem
    9/2/2023Pending sale$275,000$126/sqft
    Source: MARIS #23051612 Report a problem
    8/26/2023Listed for sale$275,000$126/sqft
    Source: MARIS #23051612 Report a problem
    8/18/2023Listing removed--
    Source: MARIS #23028467 Report a problem
    7/4/2023Price change$275,000-3.5%$126/sqft
    Source: MARIS #23028467 Report a problem
    6/26/2023Price change$284,900-1.7%$130/sqft
    Source: MARIS #23028467 Report a problem
    6/9/2023Listed for sale$289,900$133/sqft
    Source: MARIS #23028467 Report a problem

    Public tax history

    YearProperty taxesTax assessment
    2024$4,697 +11.5%$75,911 +5.4%
    2023$4,211 +17.2%$72,053 +9.8%
    2022$3,594 +2.8%$65,622 +4.3%
    2021$3,494 +4.3%$62,929 +4.1%
    2020$3,351 -0.1%$60,422 -0.2%
    2019$3,354 +2.6%$60,517 +2.6%
    2018$3,268 $58,972 +2.7%
    2017-- $57,402 +3.6%
    2016-- $55,423 -5.8%
    2014$3,719 -0.4%$58,863
    2013$3,734 $58,863 -2%
    2012-- $60,094 -4.1%
    2011-- $62,670 -4.8%
    2010-- $65,855 -1.5%
    2009-- $66,824
    2008-- $66,824 +10.8%
    2006-- $60,334 +5.8%
    2005$3,381 +4.4%$57,053 +6.9%
    2004$3,237 $53,370 +7.7%
    2003-- $49,536 +5.6%
    2002-- $46,927 +4.9%
    2001-- $44,753 +1%
    2000-- $44,318

    Find assessor info on the county website

    Neighborhood: 62221

    Nearby schools

    GreatSchools rating
    Schools provided by the listing agent
    • Elementary: Whiteside Dist 115
    • Middle: Whiteside Dist 115
    • High: Belleville High School-East

    Source: MARIS. This data may not be complete. We recommend contacting the local school district to confirm school assignments for this home.

    Get a cash offer in 3 minutes
    Find out how much your home could sell for in as little as 3 minutes with a no-obligation cash offer.
    Estimated market value
    $315,900
    Get a cash offer in 3 minutes
    Find out how much your home could sell for in as little as 3 minutes with a no-obligation cash offer.
    Estimated market value
    $315,900