Welcome home! Solid, well- maintained brick ranch in a sought after neighborhood in the Horseheads School District. This charming home features 4 bedrooms and 2 full baths, whirlpool tub on the main level, with an additional bedroom and full bath on the lower level. The custom kitchen featuring a breakfast nook is perfect for preparing meals and entertaining. The spacious 3 season room is ideal for relaxing with a good book or enjoying your morning coffee. Multiple fireplaces add warmth and ambiance to the living spaces, while the hardwood flooring throughout adds a touch of elegance. Step outside to enjoy the private backyard, mature landscaping perfect for outdoor gatherings! A/C on main level, roof 2010, foam insulation added 2012, water heater 2020
Closed
$285,000
116 Greenridge Dr, Horseheads, NY 14845
4beds
3,028sqft
Single Family Residence
Built in 1961
0.4 Acres Lot
$316,700 Zestimate®
$94/sqft
$3,068 Estimated rent
Home value
$316,700
$301,000 - $336,000
$3,068/mo
Zestimate® history
Owner options
List your home for rent
$3,068/mo
Rent Zestimate®
Find your next renter with Zillow Rental Manager. Plus, with online applications, you can quickly screen prospective tenants – for free.
$3,068/mo
Rent Zestimate®
Refinance and save
$2,148/mo
Est. payment
Refinancing to a lower rate could help reduce your monthly payments and save thousands over the life of the loan.
$2,148/mo
Est. payment
Explore your selling options
Work with a Zillow partner agent
Leverage their expertise and Zillow's premium Showcase listings to get your home seen by more buyers.
Get startedList with your own agent
Get your home in front of millions of buyers by listing it on Zillow.
Learn how to do itSell it yourself
Take full control of how buyers see your home on Zillow by listing For Sale by Owner (FSBO).
List your homeWhat's special
Zillow last checked:
Listing updated:
Listed by:
Dawn Dimon 607-738-4616,
Warren Real Estate-Corning
Bought with:
Patrick J. Beckwith, 40BE0983501
Howard Hanna Elmira
Source: NYSAMLSs,MLS#: EC274567 Originating MLS: Elmira Corning Regional Association Of REALTORS
Originating MLS: Elmira Corning Regional Association Of REALTORSFacts & features
Interior
Bedrooms & bathrooms
- Bedrooms: 4
- Bathrooms: 2
- Full bathrooms: 2
Bedroom 1
- Level: First
Bedroom 2
- Level: First
Bedroom 3
- Level: First
Bedroom 4
- Level: Lower
Dining room
- Level: First
Family room
- Level: Lower
Foyer
- Level: First
Kitchen
- Level: First
Laundry
- Level: Lower
Living room
- Level: First
Other
- Level: First
Heating
- Gas, Other, See Remarks, Baseboard, Hot Water
Cooling
- Other, See Remarks, Central Air
Appliances
- Included: Dryer, Dishwasher, Free-Standing Range, Microwave, Oven, Refrigerator, Washer, Water Softener Owned
Features
- Ceiling Fan(s), Jetted Tub, Storage, Skylights, Window Treatments, Bedroom on Main Level
- Flooring: Carpet, Ceramic Tile, Hardwood, Other, See Remarks, Varies
- Windows: Drapes, Skylight(s)
- Basement: Full,Finished,Walk-Out Access,Sump Pump
- Number of fireplaces: 2
Interior area
- Total structure area: 3,028
- Total interior livable area: 3,028 sqft
Property
Parking
- Total spaces: 2
- Parking features: Attached, Garage
- Attached garage spaces: 2
Features
- Patio & porch: Enclosed, Patio, Porch
- Exterior features: Blacktop Driveway, Fully Fenced, Patio
- Fencing: Full
- Body of water: None
Lot
- Size: 0.4 Acres
- Dimensions: 172 x 100
Details
- Additional structures: Shed(s), Storage
- Parcel number: 49.0217
- Zoning: Res
Construction
Type & style
- Home type: SingleFamily
- Architectural style: Ranch
- Property subtype: Single Family Residence
Materials
- Brick
- Foundation: Poured
- Roof: Shingle
Condition
- Resale
- Year built: 1961
Utilities & green energy
- Electric: Circuit Breakers
- Sewer: Connected
- Water: Well
- Utilities for property: Cable Available, Sewer Connected
Community & HOA
Community
- Security: Radon Mitigation System
- Subdivision: None
Location
- Region: Horseheads
Financial & listing details
- Price per square foot: $94/sqft
- Tax assessed value: $205,600
- Annual tax amount: $5,181
- Date on market: 6/7/2024
Price history
| Date | Event | Price |
|---|---|---|
| 8/30/2024 | Sold | $285,000-4.7%$94/sqft |
Source:  NYSAMLSs #EC274567 Report a problem NYSAMLSs #EC274567 Report a problem | ||
| 6/15/2024 | Contingent | $299,000$99/sqft |
Source:  ECMLS #274567 Report a problem ECMLS #274567 Report a problem | ||
| 6/7/2024 | Listed for sale | $299,000$99/sqft |
Source: ECMLS #274567 Report a problem | ||
Public tax history
| Year | Property taxes | Tax assessment |
|---|---|---|
| 2025 | -- | $243,500 +18.4% |
| 2024 | -- | $205,600 |
| 2023 | -- | $205,600 |
| 2022 | -- | $205,600 +24.5% |
| 2021 | -- | $165,100 |
| 2020 | -- | $165,100 |
| 2019 | -- | $165,100 +5% |
| 2018 | -- | $157,200 |
| 2017 | $2,942 | $157,200 |
| 2016 | -- | $157,200 |
| 2015 | -- | $157,200 |
| 2014 | -- | $157,200 |
| 2013 | -- | $157,200 |
| 2012 | -- | $157,200 +4% |
| 2011 | -- | $151,100 |
| 2010 | -- | $151,100 +3% |
| 2009 | -- | $146,700 |
| 2008 | -- | $146,700 +3.6% |
| 2007 | -- | $141,600 |
| 2006 | -- | $141,600 +5% |
| 2005 | -- | $134,900 |
| 2004 | -- | $134,900 +11% |
| 2003 | -- | $121,500 |
| 2002 | -- | $121,500 +14.3% |
| 2001 | -- | $106,300 |
Find assessor info on the county website
Neighborhood: 14845
Nearby homes
- $332,8003 bd3 ba2.2k sqft112 Greenridge Dr, Horseheads, NY 14845Off Market

- $301,5003 bd2 ba2.3k sqft120 Greenridge Dr, Horseheads, NY 14845Off Market
- $278,9004 bd2 ba2.2k sqft183 Greenridge Dr., Horseheads, NY 14845Off Market
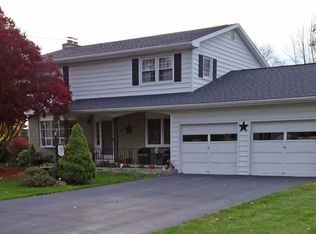
- $239,0004 bd2 ba1.6k sqft124 Greenridge Dr, Horseheads, NY 14845Off Market
- $258,1005 bd2 ba3.2k sqft108 Greenridge Dr, Horseheads, NY 14845Off Market
- $267,3003 bd3 ba2.1k sqft117 Greenridge Dr, Horseheads, NY 14845Off Market
- $120,0003 bd1 ba1.4k sqft110 Kalem Cir, Horseheads, NY 14845Sold
- $310,4004 bd2 ba2.3k sqft121 Greenridge Dr, Horseheads, NY 14845Off Market
Nearby schools
GreatSchools rating
- 7/10Ridge Road SchoolGrades: PK-4Distance: 0.3 mi
- 4/10Horseheads Middle SchoolGrades: 7-8Distance: 2.8 mi
- 6/10Horseheads Senior High SchoolGrades: 9-12Distance: 2.3 mi
Schools provided by the listing agent
- District: Horseheads
Source: NYSAMLSs. This data may not be complete. We recommend contacting the local school district to confirm school assignments for this home.
- New York
- Chemung County
- Horseheads
- 14845
- 116 Greenridge Dr
Nearby cities
Nearby zip codes
Other Horseheads Topics
