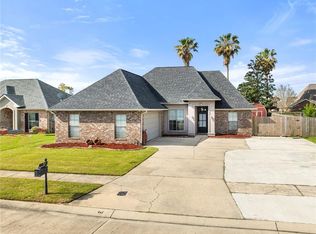
Welcome to 116 Gretchen Ct in the heart of Montz! This beautiful home offers a spacious, light-filled layout perfect for comfortable everyday living. Step outside to your own private oasis—featuring a sparkling in-ground pool and deck ideal for outdoor entertaining or winding down after a long day. The backyard offers ample room to relax, grill, and enjoy life.
Inside, you’ll find an inviting living area, a functional eat-in kitchen, separate dining, and generously sized bedrooms designed with comfort in mind. This home blends comfort, convenience, and outdoor enjoyment. Don’t miss your chance to make this charming property yours!
Active under contract
$374,900
116 Gretchen Ct, Montz, LA 70068
4beds
2,100sqft
Single Family Residence
Built in 2006
0.26 Acres Lot
$-- Zestimate®
$179/sqft
$13/mo HOA
What's special
Private oasisSparkling in-ground poolFunctional eat-in kitchenSeparate diningSpacious light-filled layout
- 53 days
- 34
- 0
Likely to sell faster than
Zillow last checked:
Listing updated:
Listed by:
Desiree Luquette 504-346-1500,
Compass Destrehan 985-764-8744
Source: GSREIN,MLS#: 2568195
Facts & features
Interior
Bedrooms & bathrooms
- Bedrooms: 4
- Bathrooms: 3
- Full bathrooms: 2
- 1/2 bathrooms: 1
Primary bedroom
- Description: Flooring: Vinyl
- Level: Lower
- Dimensions: 12.37x18.47
Bedroom
- Description: Flooring: Vinyl
- Level: Lower
- Dimensions: 12x12
Bedroom
- Description: Flooring: Vinyl
- Level: Lower
- Dimensions: 10x11
Bedroom
- Description: Flooring: Vinyl
- Level: Lower
- Dimensions: 10x12
Primary bathroom
- Description: Flooring: Tile
- Level: Lower
- Dimensions: 10.28x9.03
Bathroom
- Description: Flooring: Tile
- Level: Lower
- Dimensions: 6.75x3
Bathroom
- Description: Flooring: Tile
- Level: Lower
- Dimensions: 5x10
Breakfast room nook
- Description: Flooring: Tile
- Level: Lower
- Dimensions: 10x7.14
Dining room
- Description: Flooring: Tile
- Level: Lower
- Dimensions: 10x11
Foyer
- Description: Flooring: Tile
- Level: Lower
- Dimensions: 6.61x7.42
Kitchen
- Description: Flooring: Tile
- Level: Lower
- Dimensions: 10x17.21
Laundry
- Description: Flooring: Tile
- Level: Lower
- Dimensions: 10.27x6.85
Living room
- Description: Flooring: Tile
- Level: Lower
- Dimensions: 20.56x16.38
Heating
- Central
Cooling
- Central Air, 1 Unit
Appliances
- Included: Dishwasher, Microwave, Oven, Range, Refrigerator
Features
- Tray Ceiling(s), Ceiling Fan(s), Carbon Monoxide Detector, Granite Counters, Stainless Steel Appliances, Cable TV
- Has fireplace: Yes
- Fireplace features: Gas
Interior area
- Total structure area: 2,300
- Total interior livable area: 2,100 sqft
Property
Parking
- Total spaces: 3
- Parking features: Attached, Garage, Three or more Spaces, Driveway, Garage Door Opener
- Has attached garage: Yes
- Has uncovered spaces: Yes
Features
- Levels: One
- Stories: 1
- Patio & porch: Covered, Wood
- Exterior features: Fence, Permeable Paving
- Pool features: In Ground
Lot
- Size: 0.26 Acres
- Dimensions: 70 x 140
- Features: City Lot, Rectangular Lot
Details
- Parcel number: 601603A00240
- Special conditions: Relocation
Construction
Type & style
- Home type: SingleFamily
- Architectural style: Traditional
- Property subtype: Single Family Residence
Materials
- Brick
- Foundation: Slab
- Roof: Shingle
Condition
- Excellent
- Year built: 2006
Utilities & green energy
- Sewer: Public Sewer
- Water: Public
Community & HOA
HOA
- Has HOA: Yes
- HOA fee: $150 annually
- HOA name: Country Cottage
Location
- Region: Montz
Financial & listing details
- Price per square foot: $179/sqft
- Tax assessed value: $295,800
- Annual tax amount: $2,227
- Date on market: 7/17/2026
Estimated market value
Not available
Estimated sales range
Not available
Not available
Price history
| Date | Event | Price |
|---|---|---|
| 8/3/2026 | Contingent | $374,900$179/sqft |
Source:  GSREIN #2568195 Report a problem GSREIN #2568195 Report a problem | ||
| 7/17/2026 | Listed for sale | $374,900$179/sqft |
Source: GSREIN #2568195 Report a problem | ||
| 7/10/2026 | Listing removed | $374,900$179/sqft |
Source: GSREIN #2533264 Report a problem | ||
| 4/13/2026 | Price change | $374,900-1.3%$179/sqft |
Source: GSREIN #2533264 Report a problem | ||
| 1/16/2026 | Price change | $380,000-3.8%$181/sqft |
Source: GSREIN #2533264 Report a problem | ||
| 12/3/2025 | Listed for sale | $395,000$188/sqft |
Source: GSREIN #2533264 Report a problem | ||
| 6/9/2014 | Sold | -- |
Source: GSREIN #982370 Report a problem | ||
| 5/8/2006 | Sold | -- |
Source: Public Record Report a problem | ||
Public tax history
| Year | Property taxes | Tax assessment |
|---|---|---|
| 2025 | $2,227 -1.5% | $29,580 |
| 2024 | $2,261 +11.3% | $29,580 +14.9% |
| 2023 | $2,031 -32.3% | $25,750 |
| 2022 | $3,002 +18.6% | $25,750 +19.7% |
| 2021 | $2,530 -16.4% | $21,519 -16.4% |
| 2020 | $3,026 +11.3% | $25,750 +12% |
| 2019 | $2,719 +0.8% | $23,000 |
| 2018 | $2,698 +48.4% | $23,000 |
| 2017 | $1,818 0% | $23,000 |
| 2016 | $1,818 -0.4% | $23,000 +5.8% |
| 2015 | $1,826 +18.9% | $21,740 +3% |
| 2014 | $1,535 -0.4% | $21,100 |
| 2013 | $1,541 -0.2% | $21,100 |
| 2012 | $1,544 -0.8% | $21,100 |
| 2011 | $1,557 +0.4% | $21,100 |
| 2010 | $1,551 +0.1% | $21,100 |
| 2009 | $1,549 | $21,100 |
| 2008 | -- | $21,100 +11.1% |
| 2007 | $1,338 | $18,990 |
Find assessor info on the county website
Monthly payment
Est. payment
Payment breakdown
Explore the cost of this home by adjusting the details. Changes won't be saved.Climate risks
Neighborhood: 70068
Similar homes
- $330,0003 bd2 ba1.8k sqft114 Gloria Ct, Montz, LA 70068For Sale
 MLS ID #2548479, April Brown, Hospitality Realty. GSREIN
 - $345,0003 bd3 ba2.3k sqft103 Broussard Dr, La Place, LA 70068For Sale
 MLS ID #2571156, Lisa Braud, NOLA Living Realty. GSREIN
 - $350,0004 bd3 ba2.2k sqft216 Oxbow Dr, La Place, LA 70068For Sale
 MLS ID #2566336, Ched Edler, Compass Destrehan. GSREIN
 - $345,0004 bd2 ba2.4k sqft2160 Champions Dr, La Place, LA 70068For Sale
 MLS ID #2567661, Wendy Benedetto, Mirambell Realty. GSREIN
 - $396,4004 bd3 ba2.2k sqft573 Oak St, Norco, LA 70079For SaleMLS ID #2574737, Alanea Champagne, RE/MAX Synergy. GSREIN
- $329,9003 bd3 ba2.3k sqft151 Riverlands Dr, La Place, LA 70068For SaleMLS ID #2556301, John Davis, NOLA Living Realty. GSREIN
- $295,0003 bd3 ba1.8k sqft87 Surrey Dr, La Place, LA 70068For SaleMLS ID #2566196, Marilyn Bonomo, Compass Kenner. GSREIN
- $349,0004 bd3 ba2.8k sqft341 Somerset Rd, La Place, LA 70068For SaleMLS ID #2560421, Jack Harris, Pelican State Realty. GSREIN
- $265,0003 bd2 ba2k sqft15 Windsor St, La Place, LA 70068For SaleMLS ID #2572227, Fran Meyers, Compass Covington (COMP27). GSREIN
- $224,9984 bd2 ba2k sqft101 Tammy Dr, La Place, LA 70068For SaleMLS ID #2565269, Luis Ramos, Gulf South International, REALTORS, LLC. GSREIN
- $335,0003 bd2 ba2.8k sqft513 Maryland Dr, Luling, LA 70070For SaleMLS ID #2575973, Dawn Morales, Compass Destrehan. GSREIN
- $369,0004 bd2 ba2.2k sqft17 Oakley Dr, Destrehan, LA 70047For SaleMLS ID #2567422, Alison Wilhite, Upmarket Realty L.L.C.. GSREIN
- $375,0004 bd2 ba2.4k sqft1904 Michigan Ave, Kenner, LA 70062For SaleMLS ID #2571965, Mary Dietrich, KELLER WILLIAMS REALTY 455-0100. GSREIN
- $315,0004 bd3 ba2.7k sqft2516 N Central Ave, Lutcher, LA 70071For SaleMLS ID #2575430, Vanessa Scott, Compass Destrehan. GSREIN
- $364,9004 bd2 ba2.4k sqft3609 W Grandlake Blvd, Kenner, LA 70065For SaleMLS ID #2568013, Nicole Waguespack, NOLA Living Realty. GSREIN
- $370,0004 bd4 ba1.9k sqft3008 Washington St, Kenner, LA 70065For SaleMLS ID #2540607, Monica Bell, Homesmart Realty South. GSREIN
- $379,4444 bd3 ba2.2k sqft556 Cypress Dr, Luling, LA 70070For SaleMLS ID #2565294, Tessa Dempster, 1 Percent Lists United. GSREIN
- $359,0004 bd2 ba2k sqft2 Schill Ave, Kenner, LA 70065For SaleMLS ID #2574442, Stacie Carubba, Crescent Sotheby's International Realty. GSREIN
- $385,0004 bd3 ba2.5k sqft127 Magnolia Ct, Luling, LA 70070For SaleMLS ID #2563105, Shawn Lemoine, 1 Percent Lists United. GSREIN
- $375,0003 bd2 ba1.8k sqft9554 Sugar Maple Ln, Waggaman, LA 70094For SaleMLS ID #2574093, Cherrian Levy, Levy Realty Group LLC. GSREIN
