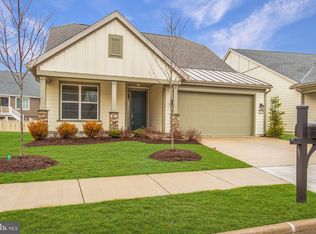
Behind its craftsman exterior and inviting stone accents, this 2,047 square-foot home in Trilogy at Lake Frederick is all about effortless luxury and it delivers. Whether you’re seeking a low-maintenance retreat, a place to entertain with ease, or simply a home that lives as beautifully as it looks, this one checks every box (and a few you didn’t know you had)
Step inside and the openness is immediate. 10’ ceilings, wide plank hardwoods, and soft neutral walls set a calm atmosphere while oversized windows invite natural light to envelop the house. The gourmet kitchen is a standout with granite counters, double wall ovens, a new dishwasher, and soft close cabinetry with under cabinet lighting.
Just beyond the great room, a wall of retractable glass opens to the showstopper: a fully enclosed, screened-in porch that functions like a second living room. It’s a seamless indoor-outdoor transition that’s rare to find and even harder to leave.
Back inside, the primary suite feels like a true retreat a spacious walk-in closet and spa like bath featuring a granite double vanity and a frameless glass shower with bench seating. A second bedroom and versatile flex room, perfect for a home office, hobby room, media room, or just some breathing room.
The thoughtful layout is matched by smart functionality: a spacious laundry/mudroom with built-in cabinetry connects directly to the oversized three car garage. Notable upgrades include a builder installed screened porch, whole house humidifier, water softener w/reverse osmosis system, and fireplace blower for cozy winter evenings.
And location? This home is perfectly positioned on a premium corner lot on the Lodge side of the community just steps from the lifestyle amenities that make Trilogy at Lake Frederick so coveted.
Here, it’s not just about amenities, it’s about atmosphere. Enjoy indoor and outdoor pools, a state-of-the-art fitness center, pickleball courts, members only area, and a farm-to-table restaurant. There’s a dedicated dog park and it’s all centered around a stunning 117-acre lake. Don’t miss the 8 miles of trails wind through the community and around the lake. Whether you’re paddleboarding at sunrise or enjoying a glass of wine on the lodge patio, every day here feels like a getaway.
Surrounded by natural beauty and tucked in the shadows of the Blue Ridge Mountains, this location also brings adventure close to home. Shenandoah National Park, Skyline Drive, and yes even a charming touch of whimsy or two (looking at you, Dinosaur Land), are all just a short drive away.
If you’ve been waiting for a home that combines elevated design, everyday comfort, and the kind of lifestyle that makes you feel like you’ve arrived, this is your sign. The keys are waiting
Sold for $574,500
$574,500
116 Grosbeak Ct, Lake Frederick, VA 22630
2beds
2,047sqft
Single Family Residence
Built in 2017
7,405 Square Feet Lot
$590,500 Zestimate®
$281/sqft
$2,307 Estimated rent
Home value
$590,500
$526,000 - $661,000
$2,307/mo
Zestimate® history
Owner options
List your home for rent
$2,307/mo
Rent Zestimate®
Find your next renter with Zillow Rental Manager. Plus, with online applications, you can quickly screen prospective tenants – for free.
$2,307/mo
Rent Zestimate®
Refinance and save
$3,721/mo
Est. payment
Refinancing to a lower rate could help reduce your monthly payments and save thousands over the life of the loan.
$3,721/mo
Est. payment
Explore your selling options
Work with a Zillow partner agent
Leverage their expertise and Zillow's premium Showcase listings to get your home seen by more buyers.
Get startedList with your own agent
Get your home in front of millions of buyers by listing it on Zillow.
Learn how to do itSell it yourself
Take full control of how buyers see your home on Zillow by listing For Sale by Owner (FSBO).
List your homeWhat's special
Zillow last checked:
Listing updated:
Listed by:
Yvonne Holland 703-774-4667,
Samson Properties,
Listing Team: Fox Homes Team
Bought with:
Christine White, 0225086721
Washington Street Realty LLC
Source: Bright MLS,MLS#: VAFV2034964
Facts & features
Interior
Bedrooms & bathrooms
- Bedrooms: 2
- Bathrooms: 2
- Full bathrooms: 2
- Main level bathrooms: 2
- Main level bedrooms: 2
Rooms
- Room types: Dining Room, Primary Bedroom, Bedroom 2, Kitchen, Family Room, Den, Great Room, Utility Room, Primary Bathroom
Primary bedroom
- Features: Flooring - Carpet
- Level: Main
- Area: 210 Square Feet
- Dimensions: 15 x 14
Bedroom 2
- Features: Flooring - Carpet
- Level: Main
- Area: 182 Square Feet
- Dimensions: 13 x 14
Primary bathroom
- Features: Flooring - Tile/Brick, Double Sink
- Level: Main
- Area: 165 Square Feet
- Dimensions: 11 x 15
Den
- Features: Flooring - HardWood
- Level: Main
- Area: 182 Square Feet
- Dimensions: 13 x 14
Dining room
- Features: Flooring - HardWood
- Level: Main
- Area: 198 Square Feet
- Dimensions: 11 x 18
Family room
- Features: Fireplace - Gas, Flooring - HardWood
- Level: Main
Great room
- Features: Fireplace - Gas, Flooring - Engineered Wood
- Level: Main
- Area: 304 Square Feet
- Dimensions: 19 x 16
Kitchen
- Features: Kitchen Island, Granite Counters
- Level: Main
- Area: 190 Square Feet
- Dimensions: 10 x 19
Screened porch
- Level: Main
- Area: 234 Square Feet
- Dimensions: 13 x 18
Utility room
- Features: Flooring - Tile/Brick
- Level: Main
- Area: 108 Square Feet
- Dimensions: 9 x 12
Heating
- Forced Air, Natural Gas
Cooling
- Central Air, Electric
Appliances
- Included: Cooktop, Dishwasher, Disposal, Ice Maker, Double Oven, Oven, Refrigerator, Microwave, Dryer, Washer, Humidifier, Water Conditioner - Owned, Water Treat System, Gas Water Heater
- Laundry: Main Level
Features
- Attic, Combination Kitchen/Living, Entry Level Bedroom, Kitchen Island, Upgraded Countertops, Pantry, Open Floorplan, Recessed Lighting, Walk-In Closet(s), 9'+ Ceilings, Dry Wall
- Flooring: Carpet, Engineered Wood, Ceramic Tile, Stone
- Windows: Low Emissivity Windows, Window Treatments
- Has basement: No
- Has fireplace: No
Interior area
- Total structure area: 2,047
- Total interior livable area: 2,047 sqft
- Finished area above ground: 2,047
- Finished area below ground: 0
Property
Parking
- Total spaces: 5
- Parking features: Garage Faces Front, Garage Door Opener, Driveway, Attached
- Attached garage spaces: 3
- Uncovered spaces: 2
Accessibility
- Accessibility features: Doors - Lever Handle(s)
Features
- Levels: One
- Stories: 1
- Patio & porch: Porch, Screened Porch
- Pool features: Community
- Fencing: Decorative
- Waterfront features: Boat - Electric Motor Only, Canoe/Kayak, Fishing Allowed, Public Access, Lake
- Body of water: Lake Frederick
Lot
- Size: 7,405 Square Feet
Details
- Additional structures: Above Grade, Below Grade
- Parcel number: 87B 2 4 109
- Zoning: R5
- Zoning description: residential
- Special conditions: Standard
Construction
Type & style
- Home type: SingleFamily
- Architectural style: Craftsman
- Property subtype: Single Family Residence
Materials
- HardiPlank Type, Stone
- Foundation: Slab
- Roof: Architectural Shingle
Condition
- New construction: No
- Year built: 2017
Details
- Builder model: Nice
- Builder name: Shea Homes
Utilities & green energy
- Sewer: Public Sewer
- Water: Public
- Utilities for property: Underground Utilities, Cable, Fiber Optic
Community & HOA
Community
- Features: Pool
- Senior community: Yes
- Subdivision: Shenandoah
HOA
- Has HOA: Yes
- Amenities included: Art Studio, Bar/Lounge, Common Grounds, Fitness Center, Jogging Path, Lake, Meeting Room, Indoor Pool, Pool, Retirement Community, Tennis Court(s), Concierge, Dog Park, Sauna
- Services included: Maintenance Grounds, Road Maintenance, Security, Health Club, Sauna, Common Area Maintenance
- HOA fee: $395 monthly
- HOA name: SHENANDOAH HOA
Location
- Region: Lake Frederick
Financial & listing details
- Price per square foot: $281/sqft
- Tax assessed value: $561,200
- Annual tax amount: $2,552
- Date on market: 6/20/2025
- Listing agreement: Exclusive Right To Sell
- Ownership: Fee Simple
Price history
| Date | Event | Price |
|---|---|---|
| 8/26/2025 | Sold | $574,500+0.1%$281/sqft |
Source:  Bright MLS #VAFV2034964 Report a problem Bright MLS #VAFV2034964 Report a problem | ||
| 8/20/2025 | Listed for sale | $574,000$280/sqft |
Source:  WMLS #BMTVAFV2034964 Report a problem WMLS #BMTVAFV2034964 Report a problem | ||
| 8/1/2025 | Contingent | $574,000$280/sqft |
Source: Bright MLS #VAFV2034964 Report a problem | ||
| 7/30/2025 | Price change | $574,000-2.7%$280/sqft |
Source: Bright MLS #VAFV2034964 Report a problem | ||
| 7/9/2025 | Listed for sale | $589,900$288/sqft |
Source: Bright MLS #VAFV2034964 Report a problem | ||
| 7/1/2025 | Contingent | $589,900$288/sqft |
Source: Bright MLS #VAFV2034964 Report a problem | ||
| 6/20/2025 | Listed for sale | $589,900+31.7%$288/sqft |
Source: Bright MLS #VAFV2034964 Report a problem | ||
| 7/27/2018 | Sold | $447,990$219/sqft |
Source: Public Record Report a problem | ||
Public tax history
| Year | Property taxes | Tax assessment |
|---|---|---|
| 2025 | $2,694 +13.2% | $561,200 +20.3% |
| 2024 | $2,380 | $466,600 |
| 2023 | $2,380 -6.7% | $466,600 +11.5% |
| 2022 | $2,552 +100% | $418,300 |
| 2021 | $1,276 -44% | $418,300 +12.1% |
| 2020 | $2,277 -50% | $373,200 |
| 2019 | $4,553 +123.9% | $373,200 +11.9% |
| 2018 | $2,034 +323.7% | $333,400 +316.8% |
| 2017 | $480 | $80,000 |
Find assessor info on the county website
Neighborhood: 22630
Nearby homes
- $587,0003 bd3 ba2.5k sqft114 Grosbeak Ct, Lake Frederick, VA 22630Off Market
- $554,0002 bd2 ba1.7k sqft113 Flycatcher Way, Lake Frederick, VA 22630Off Market
- $592,1002 bd2 ba2k sqft112 Grosbeak Ct, Lake Frederick, VA 22630Off Market
- $663,3002 bd3 ba1.7k sqft121 Gadwell Ln, Lake Frederick, VA 22630Off Market
- $724,9002 bd3 ba3.6k sqft119 Gadwell Ln, Lake Frederick, VA 22630Off Market
- $571,1002 bd2 ba1.9k sqft111 Flycatcher Way, Lake Frederick, VA 22630Off Market
- $648,9002 bd3 ba1.8k sqft117 Grosbeak Ct, Lake Frederick, VA 22630Off Market
- $619,0003 bd3 ba2.5k sqft117 Gadwell Ln, Lake Frederick, VA 22630Sold
Nearby schools
GreatSchools rating
- 5/10Armel Elementary SchoolGrades: PK-5Distance: 3.5 mi
- 4/10Robert E. Aylor Middle SchoolGrades: 6-8Distance: 2.2 mi
- 4/10Sherando High SchoolGrades: 9-12Distance: 2.1 mi
Schools provided by the listing agent
- Elementary: Armel
- Middle: Admiral Richard E Byrd
- High: Sherando
- District: Frederick County Public Schools
Source: Bright MLS. This data may not be complete. We recommend contacting the local school district to confirm school assignments for this home.
Get a cash offer in 3 minutes
Find out how much your home could sell for in as little as 3 minutes with a no-obligation cash offer.
Estimated market value
$590,500
Get a cash offer in 3 minutes
Find out how much your home could sell for in as little as 3 minutes with a no-obligation cash offer.
Estimated market value
$590,500
- Virginia
- Frederick County
- Stephens City
- 22630
- 116 Grosbeak Ct
Nearby cities
Nearby zip codes
Other Stephens City Topics
