Skip main navigation
Closed
  • $426,500

    116 Grouse Ridge Rd, Harriman, TN 37748

    3beds
    3,396sqft
    Single Family Residence, Residential
    Built in 1995
    10.35 Acres Lot
    $417,200 Zestimate®
    $126/sqft
    $3,038 Estimated rent

    Home value

    $417,200

    $396,000 - $438,000

    $3,038/mo

    Zestimate® history
    Loading
    Loading...

    Owner options

    List your home for rent

    $3,038/mo

    Rent Zestimate®

    Find your next renter with Zillow Rental Manager. Plus, with online applications, you can quickly screen prospective tenants – for free.

    Learn more

    $3,038/mo

    Rent Zestimate®

    Refinance and save

    $2,625/mo

    Est. payment

    Refinancing to a lower rate could help reduce your monthly payments and save thousands over the life of the loan.

    See today's rates

    $2,625/mo

    Est. payment

    Explore your selling options

    Work with a Zillow partner agent

    Leverage their expertise and Zillow's premium Showcase listings to get your home seen by more buyers.

    Get started

    List with your own agent

    Get your home in front of millions of buyers by listing it on Zillow.

    Learn how to do it

    Sell it yourself

    Take full control of how buyers see your home on Zillow by listing For Sale by Owner (FSBO).

    List your home

    What's special

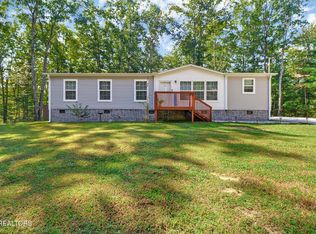
    Bring your vision! Seller is offering up to $10,000 toward buyer closing costs or interest rate buy-down with acceptable offer. This spacious home is situated on approximately 10 acres in a private rural setting. The main level features a living room, dining area, kitchen with abundant cabinet storage, laundry room, bathroom, and den areas. Step outside onto the recently updated deck overlooking the above-ground pool. The walkout basement offers a large living area, fireplace (gas line currently needs repair), and two additional rooms that could be used as bedrooms. This level could serve a variety of purposes, including guest space, a recreation area, or private living quarters. Upstairs, the primary suite includes a private bathroom, while the open loft overlooks the main living area and offers additional flexible space that could be used as a bedroom, office, or sitting area. The home is equipped with a wood-burning forced-air furnace connected to the home's duct system, along with central cooling. A geothermal heating and cooling system is also in place but currently requires repairs. The roof was replaced in 2025. Outside, the approximately 1,300-square-foot detached garage/workshop provides ample room for vehicles, equipment, hobbies, or projects. The wrap around driveway allows two ways to enter. The seller has completed several improvements while leaving the cosmetic updates for the next owner to personalize to their own style and preferences. This property offers the opportunity to add your finishing touches while enjoying acreage, privacy, and a versatile floor plan. Conveniently located just a short drive from Harriman for shopping, restaurants, and medical services, with nearby access to I-40 for travel to Knoxville or Crossville, this property combines the benefits of rural living with accessibility to nearby amenities.

    Zillow last checked:

    Listing updated:

    Listed by:

    Deanna Rodriguez 888-519-5113,

    eXp Realty

    Bought with:

    Shirlee J Meehan, 381596

    eXp Realty

    Jesse Heroux, 381522

    eXp Realty

    Source: RealTracs MLS as distributed by MLS GRID,MLS#: 3531836MLS Logo

    Facts & features

    Interior

    Bedrooms & bathrooms
    • Bedrooms: 3
    • Bathrooms: 3
    • Full bathrooms: 3
    Kitchen
    • Features: Pantry
    • Level: Pantry
    Other
    • Features: Breakfast Room
    • Level: Breakfast Room
    Other
    • Features: Florida Room
    • Level: Florida Room
    Heating
    • Central, Electric, Heat Pump, Propane, Other
    Cooling
    • Central Air, Ceiling Fan(s)
    Appliances
    • Included: Dishwasher, Disposal, Range, Refrigerator
    • Laundry: Washer Hookup, Electric Dryer Hookup
    Features
    • Walk-In Closet(s), Pantry, Ceiling Fan(s)
    • Flooring: Carpet, Wood, Laminate, Parquet, Tile
    • Basement: Finished,Exterior Entry,Other
    • Number of fireplaces: 1
    • Fireplace features: Gas, Wood Burning
    Interior area
    • Total structure area: 3,396
    • Total interior livable area: 3,396 sqft
    • Finished area above ground: 2,236
    • Finished area below ground: 1,160

    Property

    Parking
    • Total spaces: 2
    • Parking features: Garage
    • Garage spaces: 2
    Features
    • Levels: Three Or More
    • Patio & porch: Deck, Patio, Porch, Covered
    • Has private pool: Yes
    • Pool features: Above Ground
    • Waterfront features: Creek
    Lot
    • Size: 10.35 Acres
    • Features: Other, Private, Wooded, Level, Rolling Slope
    • Topography: Other,Private,Wooded,Level,Rolling Slope
    Details
    • Parcel number: 129 00902 000
    • Special conditions: Standard

    Construction

    Type & style
    • Home type: SingleFamily
    • Architectural style: Cape Cod
    • Property subtype: Single Family Residence, Residential
    Materials
    • Other, Brick
    Condition
    • New construction: No
    • Year built: 1995

    Utilities & green energy

    • Sewer: Septic Tank
    • Water: Public
    • Utilities for property: Electricity Available, Water Available
    Green energy
    • Energy efficient items: Windows

    Community & HOA

    Community
    • Security: Security System, Smoke Detector(s)
    Location
    • Region: Harriman

    Financial & listing details

    • Price per square foot: $126/sqft
    • Tax assessed value: $172,800
    • Annual tax amount: $1,175
    • Date on market: 9/3/2026
    • Electric utility on property: Yes

    Price history

    DateEventPrice
    9/2/2026Sold$426,500-0.8%$126/sqft
    Source: RealTracs MLS as distributed by MLS GRID #3531836 Report a problem
    8/2/2026Pending sale$430,000$127/sqft
    Source: East Tennessee Realtors #1347587 Report a problem
    7/27/2026Price change$430,000-3.4%$127/sqft
    Source: East Tennessee Realtors #1347587 Report a problem
    7/9/2026Listed for sale$445,000-1.1%$131/sqft
    Source: East Tennessee Realtors #1347587 Report a problem
    6/10/2026Listing removed$450,000$133/sqft
    Source: East Tennessee Realtors #1335443 Report a problem
    5/18/2026Price change$450,000-5.3%$133/sqft
    Source: East Tennessee Realtors #1335443 Report a problem
    4/23/2026Price change$475,000-5%$140/sqft
    Source: East Tennessee Realtors #1335443 Report a problem
    4/4/2026Listed for sale$500,000+157.7%$147/sqft
    Source: East Tennessee Realtors #1335443 Report a problem
    6/3/2005Sold$194,000$57/sqft
    Source: Public Record Report a problem

    Public tax history

    YearProperty taxesTax assessment
    2025$1,175 $43,200
    2024$1,175 $43,200
    2023$1,175 $43,200
    2022$1,175 $43,200
    2021-- $43,200 +5.2%
    2020$1,343 $41,075
    2019$1,343 $41,075
    2018$1,343 +0.7%$41,075 +0.7%
    2017$1,334 +3.5%$40,800
    2016$1,289 +1.9%$40,800
    2015$1,265 -5.3%$40,800 -5.3%
    2014$1,335 0%$43,075 0%
    2013$1,336 $43,083
    2012$1,336 $43,083
    2011$1,336 $43,083
    2010-- $43,083 -1.2%
    2009$1,304 $43,610
    2008$1,304 $43,610
    2007$1,304 $43,610
    2006-- $43,610
    2005$1,675 $43,610
    Find assessor info on the county website

    Neighborhood: 37748

    Nearby schools

    GreatSchools rating
    Get pre-qualified for a loan
    At Zillow Home Loans, we can pre-qualify you in as little as 5 minutes with no impact to your credit score.

    An equal housing lender. NMLS #10287.