Located in Gun Barrel City’s gated Spanish Shores community, this single-story 3-bedroom, 2-bath, 2-car garage home offers over 2,000 square feet of living space and access to a private boat launch just down the street. The backyard offers a peaceful setting with a glimpse of Cedar Creek Lake through the trees—best enjoyed from the spacious screened-in porch, perfect for relaxing, dining or entertaining.
Inside, you’ll find tall ceilings, crown molding, and an open-concept layout anchored by a gas fireplace with Austin stone and brick surround. Luxury vinyl plank flooring runs through most of the home, creating a clean, modern look. Just off the entry and kitchen, the formal dining room offers a welcoming space for gatherings, while a breakfast area off the kitchen and living room allows for casual dining with convenient backyard access.
The kitchen features stainless steel appliances, granite countertops, and quality cabinetry. The primary suite offers a custom built-in closet system with an integrated makeup vanity. The ensuite bath features a granite dual-sink vanity, jetted tub, and tile walk-in shower. The guest bath also has a granite dual-sink vanity and a built-in linen cabinet.
A spacious laundry room with upper cabinetry adds functionality, and the deep 2-car garage features a built-in workbench—ideal for tools, hobbies or extra storage. The backyard is fully enclosed with a black chain link fence and also features a storage building for lawn equipment or seasonal items. The home is well maintained with key mechanical updates already completed—roof (1.5 years old), HVAC (under 3 years), and a brand-new water heater.
Enjoy the perks of being in Gun Barrel City, where you're just minutes from local shopping, dining, and everyday conveniences—all while having lake access and a quiet, gated neighborhood setting. Whether you're looking for a full-time residence or a weekend getaway, this home offers a wonderful balance of comfort and lifestyle.
Sold
Price Unknown
116 Guadalupe Dr, Mabank, TX 75156
3beds
2,086sqft
Single Family Residence
Built in 2006
10,715 Square Feet Lot
$375,300 Zestimate®
$--/sqft
$2,312 Estimated rent
Home value
$375,300
$323,000 - $439,000
$2,312/mo
Zestimate® history
Owner options
List your home for rent
$2,312/mo
Rent Zestimate®
Find your next renter with Zillow Rental Manager. Plus, with online applications, you can quickly screen prospective tenants – for free.
$2,312/mo
Rent Zestimate®
Refinance and save
$600/mo
Est. payment
Refinancing to a lower rate could help reduce your monthly payments and save thousands over the life of the loan.
$600/mo
Est. payment
Explore your selling options
Work with a Zillow partner agent
Leverage their expertise and Zillow's premium Showcase listings to get your home seen by more buyers.
Get startedList with your own agent
Get your home in front of millions of buyers by listing it on Zillow.
Learn how to do itSell it yourself
Take full control of how buyers see your home on Zillow by listing For Sale by Owner (FSBO).
List your homeWhat's special
Private boat launchFormal dining roomStainless steel appliancesStorage buildingCustom built-in closet systemBuilt-in workbenchGranite countertops
Zillow last checked:
Listing updated:
Listed by:
Debbie French 0529891 903-340-8590,
Ebby Halliday Realtors 903-340-8590,
Emily Sparks 0738979 903-275-5479,
Ebby Halliday Realtors
Bought with:
Cameron Cole
Call It Closed Realty
Source: NTREIS,MLS#: 21040514
Facts & features
Interior
Bedrooms & bathrooms
- Bedrooms: 3
- Bathrooms: 2
- Full bathrooms: 2
Primary bedroom
- Features: Closet Cabinetry, Dual Sinks, Linen Closet, Separate Shower, Walk-In Closet(s)
- Level: First
- Dimensions: 0 x 0
Living room
- Features: Fireplace
- Level: First
- Dimensions: 0 x 0
Heating
- Central, Electric
Cooling
- Central Air, Ceiling Fan(s), Electric
Appliances
- Included: Dishwasher, Electric Range, Microwave
- Laundry: Washer Hookup, Electric Dryer Hookup, Laundry in Utility Room
Features
- Decorative/Designer Lighting Fixtures, Eat-in Kitchen, High Speed Internet, Open Floorplan, Pantry, Cable TV, Walk-In Closet(s)
- Flooring: Carpet, Ceramic Tile, Luxury Vinyl Plank
- Has basement: No
- Number of fireplaces: 1
- Fireplace features: Gas Log, Living Room
Interior area
- Total interior livable area: 2,086 sqft
Property
Parking
- Total spaces: 2
- Parking features: Driveway, Garage Faces Front, Garage, Garage Door Opener, Oversized
- Attached garage spaces: 2
- Has uncovered spaces: Yes
Features
- Levels: One
- Stories: 1
- Patio & porch: Rear Porch, Screened, Covered
- Pool features: None
- Fencing: Chain Link
- Has view: Yes
- View description: Water
- Has water view: Yes
- Water view: Water
- Body of water: Cedar Creek
Lot
- Size: 10,715 Square Feet
- Features: Back Yard, Lawn, Landscaped, Subdivision, Few Trees
Details
- Parcel number: 41700000008053
Construction
Type & style
- Home type: SingleFamily
- Architectural style: Ranch,Traditional,Detached
- Property subtype: Single Family Residence
Materials
- Brick, Rock, Stone
- Foundation: Slab
- Roof: Composition
Condition
- Year built: 2006
Utilities & green energy
- Sewer: Public Sewer
- Water: Public
- Utilities for property: Sewer Available, Water Available, Cable Available
Community & HOA
Community
- Features: Boat Facilities, Fishing, Fenced Yard, Lake, Gated
- Security: Security Gate, Gated Community
- Subdivision: Spanish Shores
HOA
- Has HOA: Yes
- Services included: Association Management, Maintenance Grounds
- HOA fee: $600 annually
- HOA name: Spanish Shores
- HOA phone: 214-491-0881
Location
- Region: Mabank
Financial & listing details
- Tax assessed value: $487,353
- Annual tax amount: $5,345
- Date on market: 8/29/2025
- Cumulative days on market: 14 days
- Listing terms: Cash,Conventional,1031 Exchange,FHA,VA Loan
Price history
| Date | Event | Price |
|---|---|---|
| 10/7/2025 | Sold | -- |
Source: NTREIS #21040514 Report a problem | ||
| 9/16/2025 | Pending sale | $365,000$175/sqft |
Source: NTREIS #21040514 Report a problem | ||
| 9/10/2025 | Contingent | $365,000$175/sqft |
Source: NTREIS #21040514 Report a problem | ||
| 8/29/2025 | Listed for sale | $365,000-5.2%$175/sqft |
Source: NTREIS #21040514 Report a problem | ||
| 8/15/2025 | Listing removed | $385,000$185/sqft |
Source: NTREIS #20841826 Report a problem | ||
| 7/11/2025 | Price change | $385,000-2.5%$185/sqft |
Source: Henderson County BOR #108381 Report a problem | ||
| 2/15/2025 | Listed for sale | $395,000+37.2%$189/sqft |
Source: Henderson County BOR #108381 Report a problem | ||
| 2/1/2019 | Sold | -- |
Source: Agent Provided Report a problem | ||
| 1/28/2019 | Pending sale | $288,000$138/sqft |
Source: Berkshire HathawayHS PenFed TX #13915096 Report a problem | ||
| 12/27/2018 | Price change | $288,000-6.5%$138/sqft |
Source: Berkshire HathawayHS PenFed TX #13915096 Report a problem | ||
| 11/3/2018 | Price change | $308,000-3.1%$148/sqft |
Source: Berkshire HathawayHS PenFed TX #13915096 Report a problem | ||
| 10/12/2018 | Price change | $318,000-3%$152/sqft |
Source: CEDA REALTY #13915096 Report a problem | ||
| 8/16/2018 | Listed for sale | $328,000$157/sqft |
Source: CEDA REALTY #13915096 Report a problem | ||
Public tax history
| Year | Property taxes | Tax assessment |
|---|---|---|
| 2025 | $1,115 | $424,623 +10% |
| 2024 | $1,115 | $386,021 +10% |
| 2023 | $1,115 | $350,928 -8.9% |
| 2022 | $1,115 -65.9% | $385,270 |
| 2021 | $3,269 +193.3% | -- |
| 2020 | $1,115 -69.2% | -- |
| 2019 | $3,624 +119.2% | $281,460 +54.6% |
| 2018 | $1,654 -0.4% | $182,020 +2% |
| 2017 | $1,660 -0.6% | $178,500 |
| 2016 | $1,670 +1% | $178,500 |
| 2015 | $1,654 -8.4% | $178,500 |
| 2014 | $1,807 | $178,500 |
| 2013 | -- | $178,500 |
| 2012 | -- | $178,500 |
| 2011 | -- | $178,500 |
| 2010 | -- | $178,500 -41% |
| 2009 | -- | $302,500 +41% |
| 2008 | -- | $214,500 +5.9% |
| 2007 | -- | $202,500 +8000% |
| 2006 | -- | $2,500 -97.4% |
| 2005 | -- | $95,100 |
Find assessor info on the county website
Neighborhood: 75156
Nearby homes
- $231,8002 bd2 ba1.4k sqft118 Guadalupe Dr, Mabank, TX 75156Off Market

- $244,3003 bd2 ba1.4k sqft110 Guadalupe Dr, Mabank, TX 75156Off Market
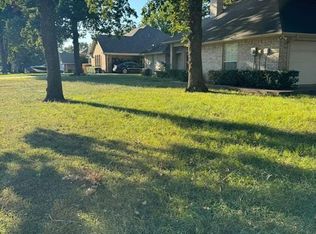
- $299,0003 bd2 ba1.7k sqft114 Guadalupe Dr, Gun Barrel City, TX 75156Off Market
- $18,360-- bd-- ba-- sqft127 Saint Francis Ln, Mabank, TX 75156Off Market
- $14,688-- bd-- ba-- sqft125 Saint Francis Ln, Mabank, TX 75156Off Market
- $---- sqft104 Guadalupe, Mabank, TX 75156Off Market
- $15,444-- bd-- ba-- sqft123 Saint Francis Ln, Mabank, TX 75156Off Market
- $391,8004 bd2 ba2.4k sqft115 Guadalupe Dr, Mabank, TX 75156Off Market
Nearby schools
GreatSchools rating
- 7/10Lakeview Elementary SchoolGrades: PK-4Distance: 1.7 mi
- 6/10Mabank Junior High SchoolGrades: 7-8Distance: 4.4 mi
- 6/10Mabank High SchoolGrades: 9-12Distance: 4.6 mi
Schools provided by the listing agent
- Elementary: Mabank
- High: Mabank
- District: Mabank ISD
Source: NTREIS. This data may not be complete. We recommend contacting the local school district to confirm school assignments for this home.
Get a cash offer in 3 minutes
Find out how much your home could sell for in as little as 3 minutes with a no-obligation cash offer.
Estimated market value
$375,300
Get a cash offer in 3 minutes
Find out how much your home could sell for in as little as 3 minutes with a no-obligation cash offer.
Estimated market value
$375,300
- Texas
- Henderson County
- Gun Barrel City
- 75156
- 116 Guadalupe Dr
