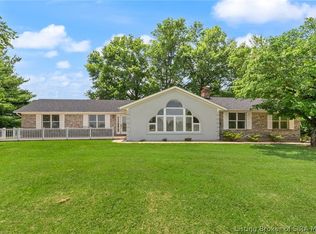
Tucked into a peaceful haven on nearly 7 ACRES, 116 Guernsey Farm Lane offers a sense of calm that’s becoming harder to find. From the moment you arrive, the surroundings encourage you to slow down and settle into the space. One of the most memorable features of the property is the view of the 2 LARGE PONDS that bring a natural stillness and create a beautiful backdrop. These ponds offer GREAT FISHING and relaxation for the owner, friends, and family.
The covered patio is where this home truly comes to life. It extends the living space outdoors and provides a comfortable place to pause, unwind, or gather without feeling rushed. It’s the kind of spot where mornings start slowly with coffee, afternoons invite quiet reflection, and evenings feel more relaxed as the day winds down. The connection between the home and its outdoor setting makes these moments feel intentional rather than occasional. The home offers a LARGE GARAGE and an old fashioned style POLE BARN for plenty of storage!
Inside, the home offers HIGH ceilings with a two story layout. This layout offers the perfect configuration for hosting guests! Every part of the property works together to create a setting that feels peaceful and unique. What makes this home special is the privacy, serenity, and stronger connection to the outdoors just minutes away from the main Southern Indiana and Louisville attractions! For buyers who enjoy having an oasis for camping, fishing and enjoying nature, this is your home!
For sale
$649,000
116 Guernsey Farm Lane, Memphis, IN 47143
4beds
3,963sqft
:
Get pre-qualified$4,186/mo
Single Family Residence
Built in 2005
6.96 Acres Lot
$-- Zestimate®
$164/sqft
$-- HOA
What's special
Large garageTwo story layoutHigh ceilingsCovered patio
- 61 days |
- 614 |
- 40 |
Zillow last checked:
Listing updated:
Listed by:
William Andes,
eXp Realty, LLC
Source: SIRA,MLS#: 202608388 Originating MLS: Southern Indiana REALTORS Association
Originating MLS: Southern Indiana REALTORS AssociationFacts & features
Interior
Bedrooms & bathrooms
- Bedrooms: 4
- Bathrooms: 3
- Full bathrooms: 2
- 1/2 bathrooms: 1
Primary bedroom
- Level: First
Bedroom
- Level: Second
Bedroom
- Level: Second
Bedroom
- Level: Second
Other
- Level: Second
Other
- Level: First
Kitchen
- Level: First
Living room
- Level: First
Office
- Level: First
Heating
- Forced Air
Cooling
- Central Air
Appliances
- Included: Dishwasher, Disposal, Microwave, Oven, Range, Refrigerator
- Laundry: Main Level, Laundry Room
Features
- Ceiling Fan(s), Eat-in Kitchen, Kitchen Island, Open Floorplan, Walk-In Closet(s)
- Has basement: No
- Number of fireplaces: 1
- Fireplace features: Electric, Wood Burning
Interior area
- Total structure area: 3,963
- Total interior livable area: 3,963 sqft
- Finished area above ground: 3,963
- Finished area below ground: 0
Property
Parking
- Total spaces: 4
- Parking features: Attached, Detached, Garage, Garage Door Opener
- Attached garage spaces: 4
Features
- Levels: Two
- Stories: 2
- Patio & porch: Covered, Enclosed, Patio, Porch
- Exterior features: Covered Patio, Hot Tub/Spa, Porch, Patio
- Has spa: Yes
- On waterfront: Yes
- Waterfront features: Lake Front
- Frontage type: Lakefront
Lot
- Size: 6.96 Acres
- Features: Lake Front, Cul-De-Sac, Dead End, Wooded
Details
- Additional structures: Barn(s), Garage(s)
- Parcel number: 101022100042
- Zoning: Residential
- Zoning description: Residential
Construction
Type & style
- Home type: SingleFamily
- Architectural style: Two Story
- Property subtype: Single Family Residence
Materials
- Brick, Frame
- Foundation: Slab
- Roof: Shingle
Condition
- New construction: No
- Year built: 2005
Utilities & green energy
- Sewer: Public Sewer
- Water: Connected, Public
Community & HOA
Community
- Subdivision: Guernsey Farms
Location
- Region: Memphis
Financial & listing details
- Price per square foot: $164/sqft
- Tax assessed value: $360,500
- Annual tax amount: $2,452
- Date on market: 5/23/2026
- Cumulative days on market: 61 days
- Listing terms: Cash,Conventional,Contract,FHA,VA Loan
Estimated market value
Not available
Estimated sales range
Not available
$3,099/mo
Price history
| Date | Event | Price |
|---|---|---|
| 5/23/2026 | Listed for sale | $649,000-0.1%$164/sqft |
Source:  SIRA #202608388 Report a problem SIRA #202608388 Report a problem | ||
| 11/22/2025 | Listing removed | $649,900$164/sqft |
Source: SIRA #202509637 Report a problem | ||
| 7/18/2025 | Listed for sale | $649,900$164/sqft |
Source: SIRA #202509637 Report a problem | ||
| 7/10/2025 | Listing removed | $649,900$164/sqft |
Source: SIRA #202508110 Report a problem | ||
| 5/22/2025 | Listed for sale | $649,900+165.3%$164/sqft |
Source: SIRA #202508110 Report a problem | ||
| 8/7/2017 | Sold | $245,000-12.3%$62/sqft |
Source: SIRA #201708431 Report a problem | ||
| 6/13/2015 | Listing removed | $279,500$71/sqft |
Source: Schuler Bauer Real Estate ERA Powered #201503317 Report a problem | ||
| 5/14/2015 | Listed for sale | $279,500$71/sqft |
Source: Schuler Bauer Real Estate ERA Powered #201503317 Report a problem | ||
Public tax history
| Year | Property taxes | Tax assessment |
|---|---|---|
| 2025 | -- | $360,500 |
Find assessor info on the county website
Monthly payment
Est. payment
Payment breakdown
Explore the cost of this home by adjusting the details. Changes won't be saved.Climate risks
Neighborhood: 47143
Nearby schools
GreatSchools rating
- 6/10Henryville Elementary SchoolGrades: PK-6Distance: 3.2 mi
- 4/10Henryville Jr & Sr High SchoolGrades: 7-12Distance: 3.4 mi
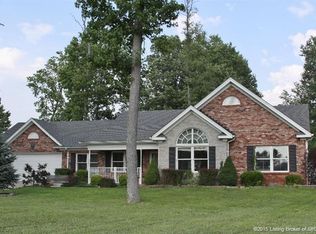
- $373,0003 bd2 ba1.8k sqft118 Guernsey Farms Ln, Memphis, IN 47143Off Market
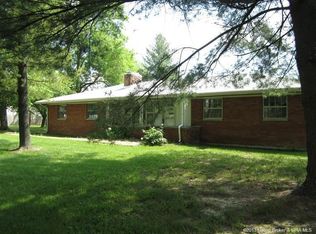
- $366,0003 bd2 ba1.8k sqft112 Guernsey Farms Ln, Memphis, IN 47143Sold

- $322,0003 bd1 ba1.1k sqft15612 Railroad St, Memphis, IN 47143Off Market
- $324,8003 bd2 ba1.9k sqft110 Guernsey Farms Ln, Memphis, IN 47143Off Market
- $328,2003 bd2 ba2k sqft108 Guernsey Farms Ln, Memphis, IN 47143Off Market
- $395,9004 bd2 ba2.2k sqft115 Guernsey Farms Ln, Memphis, IN 47143Off Market
- $307,1003 bd2 ba1.7k sqft111 Guernsey Farms Ln, Memphis, IN 47143Off Market
- $326,2003 bd2 ba1.8k sqft106 Guernsey Farms Ln, Memphis, IN 47143Off Market
A local agent can set up tours, give advice and negotiate with sellers.
Similar homes
- $614,9004 bd3 ba4.7k sqft1625 Old State Road, Henryville, IN 47126For Sale
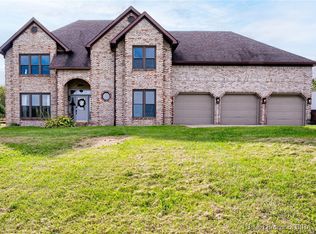 MLS ID #2025012392, Kevin Hooker, Ward Realty Services. SIRA
 - $399,9004 bd3 ba3.3k sqft805 Graceland Drive, Memphis, IN 47143For Sale
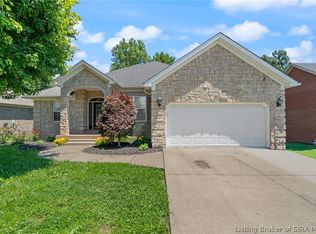 MLS ID #202608704, Susan R Riley, RE/MAX FIRST. SIRA
 - $699,9003 bd3 ba3.9k sqft7907 Bethany Road, Charlestown, IN 47111For Sale
 MLS ID #202609877, Staci Flispart, Lopp Real Estate Brokers. SIRA
 - $475,0004 bd3 ba2.7k sqft726 Tcb Boulevard, Memphis, IN 47143For Sale
 MLS ID #202609698, MyLee Corona, eXp Realty, LLC. SIRA
 - $438,9993 bd3 ba2.7k sqft13812 Deerfield Crossing, Memphis, IN 47143For SaleMLS ID #202606232, Shannon Elder, Lopp Real Estate Brokers. SIRA
- $400,0005 bd5 ba4.9k sqft6810 Appleleaf Lane, Sellersburg, IN 47172For SaleMLS ID #2026010385, Jesse Allen, SEGREST FLAHERTY REAL ESTATE G. SIRA
- $499,9004 bd3 ba2.9k sqft1858 Hazeltine Way, Henryville, IN 47126For SaleMLS ID #2026010017, Morgan R Bauer Brown, Schuler Bauer Real Estate Services ERA Powered (N. SIRA
- $589,9004 bd3 ba3.7k sqft4302 Doe Court, Floyds Knobs, IN 47119For SaleMLS ID #202609456, Amanda Braden, Schuler Bauer Real Estate Services ERA Powered (N. SIRA
- $635,9002 bd2 ba3.8k sqft4912 Old Georgetown Road, Georgetown, IN 47122For SaleMLS ID #202609069, Barbara Shaw, simpler.realestate. SIRA
- $669,9003 bd3 ba2.9k sqft1236 Walts Road, Georgetown, IN 47122For SaleMLS ID #202606762, Laurie Orkies Dunaway, Lopp Real Estate Brokers. SIRA
- $492,0004 bd3 ba2.8k sqft1819 Medinah Way, Henryville, IN 47126For SaleMLS ID #202609073, Chance Clark, Ward Realty Services. SIRA
- $649,9005 bd3 ba3.2k sqft4604 N Bogardus Road, Austin, IN 47102For SaleMLS ID #202606028, Rhonda Spencer, Schuler Bauer Real Estate Services ERA Powered (N. SIRA
- $535,0005 bd4 ba3.1k sqft5007 White Tail Way, Greenville, IN 47124For SaleMLS ID #202609566, Sandy Kersey, Keller Williams Realty Consultants. SIRA
- $589,9004 bd3 ba3.3k sqft8711 Banet Road, Floyds Knobs, IN 47119For SaleMLS ID #202609105, Mark A Hack, Green Tree Real Estate Services. SIRA
- $550,0004 bd3 ba2.7k sqft2707 Clearstream Court, New Albany, IN 47150For SaleMLS ID #2026010200, Jared Housier, Southern Homes Realty. SIRA
- $609,9004 bd3 ba4.5k sqft3558 Lafayette Parkway, Floyds Knobs, IN 47119For SaleMLS ID #202607194, Sheila Bliss, Schuler Bauer Real Estate Services ERA Powered (N. SIRA
- $649,0005 bd4 ba2.8k sqft4702 Upper River Road, Jeffersonville, IN 47130For SaleMLS ID #202609387, Daniel Gulley, Keller Williams Collective. SIRA
- $484,9004 bd4 ba3.5k sqft12409 Covered Bridge Road, Sellersburg, IN 47172For SaleMLS ID #202609934, Michelle Schnell-Gammons, 1% Lists Purple Door IN KY. SIRA
- $479,9004 bd3 ba3k sqft1797 W Wisteria Lane, Scottsburg, IN 47170For SaleMLS ID #202608520, Adam McGuirk, Schuler Bauer Real Estate Services ERA Powered (N. SIRA
- $799,0005 bd4 ba5.4k sqft16708 Clapp Road, Otisco, IN 47163For SaleMLS ID #202606920, Stephannie Wilson, NextHome Wilson Real Estate. SIRA
