Welcome to this beautifully maintained 4-bedroom, 2.5-bath colonial offering over 3,200 square feet of finished living space on a private half-acre lot in the desirable Gwynmont Farms community. Nestled on a quiet, tree-lined cul-de-sac, this home delivers the perfect combination of space, comfort, privacy, and an unbeatable location. Step inside to a bright, open foyer with a welcoming staircase and landing that create a warm and airy introduction to the home. The main level features a formal dining room, a spacious living room, and a private office with private access—ideal for today’s flexible living needs. Photos uploaded 5/13 The heart of the home is the beautifully updated kitchen, featuring an L-shaped island perfect for entertaining, cherry cabinetry, granite countertops, and ample storage. The kitchen opens to the sunken family room, where vaulted ceilings, skylights, and a new gas fireplace insert (2015) create the perfect cozy and bright gathering space. South-facing windows and strand bamboo flooring bring warmth and an eco-conscious style to the main level. Step outside to your private backyard retreat—featuring a covered porch, hot tub, new deck, and a custom in-ground concrete pool (installed in 2014). Surrounded by vinyl privacy fencing and a well-maintained lawn, the outdoor space is ideal for entertaining. Upstairs, the primary suite includes a walk-in closet with built-in shelving, a dressing room area, and a spacious ensuite bath with a soaking tub and stunning tilework. One adjacent bedroom connects directly to the primary, perfect for a nursery, sitting area, walk-in closet, or private office. A renovated hall bath serves the additional bedrooms with updated finishes and tile. Find additional living space in the finished basement, adding 744 sqft of versatile space. It includes a laundry area, utility room, and space for a home gym, media room, or additional family area. A second laundry hookup is also available in the mudroom, just off the two-car garage, which includes built-in cabinetry and storage. The mudroom has the original washer/dryer hook-up that can be easily accessed. Enjoy nature just steps from your door with the 202 Parkway Trail, perfect for walking, biking, and jogging. Windlestrae Park offers over 100 acres of open space, trails, a dog park, and sports fields. For outdoor adventures, Peace Valley Park & Lake Galena is only 15 minutes away, and Lake Nockamixon State Park is just 25 minutes away for boating, hiking, and fishing. Explore the charm of Doylestown Borough, only 20 minutes away, with boutique shopping, dining, and local events. Just minutes from shopping, dining, and immediate access to Route 202, Route 309, and the PA Turnpike (476). This home truly checks every box—updated systems, generous space, outdoor luxury, and a prime location. Schedule your private showing today!
Sold for $840,000
$840,000
116 Gwynmont Cir, North Wales, PA 19454
4beds
3,276sqft
Single Family Residence
Built in 1990
0.46 Acres Lot
$858,300 Zestimate®
$256/sqft
$4,474 Estimated rent
Home value
$858,300
$798,000 - $927,000
$4,474/mo
Zestimate® history
Owner options
List your home for rent
$4,474/mo
Rent Zestimate®
Find your next renter with Zillow Rental Manager. Plus, with online applications, you can quickly screen prospective tenants – for free.
$4,474/mo
Rent Zestimate®
Refinance and save
$5,436/mo
Est. payment
Refinancing to a lower rate could help reduce your monthly payments and save thousands over the life of the loan.
$5,436/mo
Est. payment
Explore your selling options
Work with a Zillow partner agent
Leverage their expertise and Zillow's premium Showcase listings to get your home seen by more buyers.
Get startedList with your own agent
Get your home in front of millions of buyers by listing it on Zillow.
Learn how to do itSell it yourself
Take full control of how buyers see your home on Zillow by listing For Sale by Owner (FSBO).
List your homeWhat's special
Two-car garageNew gas fireplace insertUtility roomPrivate backyard retreatAdditional family areaFinished basementLaundry area
Zillow last checked:
Listing updated:
Listed by:
Amy Alfonsi 215-919-8957,
Keller Williams Real Estate-Montgomeryville
Bought with:
Michelle Trachtenberg, RS333780
Coldwell Banker Realty
Source: Bright MLS,MLS#: PAMC2136454
Facts & features
Interior
Bedrooms & bathrooms
- Bedrooms: 4
- Bathrooms: 3
- Full bathrooms: 2
- 1/2 bathrooms: 1
- Main level bathrooms: 1
Rooms
- Room types: Living Room, Dining Room, Primary Bedroom, Bedroom 2, Bedroom 3, Bedroom 4, Kitchen, Family Room, Basement, Office, Recreation Room, Primary Bathroom, Full Bath, Half Bath
Primary bedroom
- Features: Walk-In Closet(s)
- Level: Upper
- Area: 238 Square Feet
- Dimensions: 14 x 17
Bedroom 2
- Level: Upper
- Area: 144 Square Feet
- Dimensions: 12 x 12
Bedroom 3
- Level: Upper
- Area: 143 Square Feet
- Dimensions: 11 x 13
Bedroom 4
- Level: Upper
- Area: 126 Square Feet
- Dimensions: 9 x 14
Primary bathroom
- Level: Upper
Basement
- Level: Lower
- Area: 900 Square Feet
- Dimensions: 25 x 36
Dining room
- Level: Main
- Area: 180 Square Feet
- Dimensions: 12 x 15
Family room
- Level: Main
- Area: 252 Square Feet
- Dimensions: 14 x 18
Other
- Level: Upper
Half bath
- Level: Main
Kitchen
- Features: Double Sink, Kitchen - Gas Cooking, Pantry
- Level: Main
- Area: 264 Square Feet
- Dimensions: 11 x 24
Living room
- Features: Fireplace - Other
- Level: Main
- Area: 300 Square Feet
- Dimensions: 15 x 20
Mud room
- Level: Main
Office
- Level: Main
Recreation room
- Features: Basement - Finished
- Level: Lower
Heating
- Forced Air, Natural Gas
Cooling
- Central Air, Electric
Appliances
- Included: Built-In Range, Dishwasher, Disposal, Energy Efficient Appliances, Self Cleaning Oven, Refrigerator, Gas Water Heater
- Laundry: Mud Room
Features
- Butlers Pantry, Eat-in Kitchen, Bathroom - Stall Shower, Primary Bath(s)
- Windows: Skylight(s)
- Basement: Finished
- Number of fireplaces: 1
- Fireplace features: Gas/Propane, Glass Doors
Interior area
- Total structure area: 3,276
- Total interior livable area: 3,276 sqft
- Finished area above ground: 2,532
- Finished area below ground: 744
Property
Parking
- Total spaces: 6
- Parking features: Garage Door Opener, Asphalt, Driveway, Attached
- Attached garage spaces: 2
- Uncovered spaces: 4
- Details: Garage Sqft: 426
Accessibility
- Accessibility features: None
Features
- Levels: Two
- Stories: 2
- Patio & porch: Deck, Patio, Porch, Roof
- Exterior features: Lighting, Street Lights, Sidewalks
- Has private pool: Yes
- Pool features: In Ground, Private
- Has spa: Yes
- Spa features: Bath
- Fencing: Full,Vinyl,Wood
Lot
- Size: 0.46 Acres
- Dimensions: 134.00 x 0.00
Details
- Additional structures: Above Grade, Below Grade
- Parcel number: 460001033811
- Zoning: R2
- Special conditions: Standard
Construction
Type & style
- Home type: SingleFamily
- Architectural style: Colonial
- Property subtype: Single Family Residence
Materials
- Vinyl Siding
- Foundation: Block
Condition
- Very Good
- New construction: No
- Year built: 1990
Utilities & green energy
- Sewer: Public Sewer
- Water: Public
- Utilities for property: Cable Available
Community & HOA
Community
- Subdivision: Gwynmont Farms
HOA
- Has HOA: No
Location
- Region: North Wales
- Municipality: MONTGOMERY TWP
Financial & listing details
- Price per square foot: $256/sqft
- Tax assessed value: $235,610
- Annual tax amount: $9,318
- Date on market: 5/14/2025
- Listing agreement: Exclusive Right To Sell
- Listing terms: Cash,Conventional,FHA,VA Loan
- Inclusions: Hot / Tub, Washer, Dryer, Refrigerator, Pool Cover / Equipment, And Fridge As-is At No Monetary Value
- Ownership: Fee Simple
Price history
| Date | Event | Price |
|---|---|---|
| 6/3/2025 | Sold | $840,000+12%$256/sqft |
Source:  Bright MLS #PAMC2136454 Report a problem Bright MLS #PAMC2136454 Report a problem | ||
| 5/20/2025 | Contingent | $749,900$229/sqft |
Source: Bright MLS #PAMC2136454 Report a problem | ||
| 5/14/2025 | Listed for sale | $749,900+64.8%$229/sqft |
Source: Bright MLS #PAMC2136454 Report a problem | ||
| 4/23/2014 | Sold | $455,000+1.1%$139/sqft |
Source: Public Record Report a problem | ||
| 3/8/2014 | Listed for sale | $449,900+4.6%$137/sqft |
Source: Simple Choice Realty, Inc #6347826 Report a problem | ||
| 1/8/2008 | Sold | $430,000$131/sqft |
Source: Public Record Report a problem | ||
Public tax history
| Year | Property taxes | Tax assessment |
|---|---|---|
| 2025 | $9,209 +6.3% | $235,610 |
| 2024 | $8,660 | $235,610 |
| 2023 | $8,660 +7% | $235,610 |
| 2022 | $8,091 +6.4% | $235,610 |
| 2021 | $7,607 +2.7% | $235,610 |
| 2020 | $7,406 +1.9% | $235,610 |
| 2019 | $7,268 +2.8% | $235,610 |
| 2018 | $7,071 +3% | $235,610 |
| 2017 | $6,865 +2% | $235,610 |
| 2016 | $6,732 +2.7% | $235,610 |
| 2015 | $6,556 +9.6% | $235,610 +7.7% |
| 2014 | $5,984 +1.4% | $218,810 |
| 2013 | $5,901 +1.4% | $218,810 |
| 2012 | $5,820 +1.7% | $218,810 |
| 2011 | $5,720 +2.4% | $218,810 |
| 2010 | $5,585 +3.2% | $218,810 |
| 2009 | $5,410 +3.6% | $218,810 |
| 2008 | $5,221 +2.2% | -- |
| 2007 | $5,111 +2.9% | -- |
| 2006 | $4,967 +2.5% | -- |
| 2005 | $4,846 +3.6% | -- |
| 2004 | $4,678 0% | -- |
| 2003 | $4,680 -0.4% | -- |
| 2002 | $4,698 +9.1% | -- |
| 2000 | $4,307 +1.9% | -- |
| 1999 | $4,226 | -- |
Find assessor info on the county website
Neighborhood: 19454
Nearby homes
- $743,8004 bd2 ba3.1k sqft114 Gwynmont Cir, North Wales, PA 19454Off Market
- $836,7004 bd3 ba3.3k sqft118 Gwynmont Cir, North Wales, PA 19454Off Market
- $800,7004 bd2 ba2.9k sqft119 Gwynmont Dr, North Wales, PA 19454Off Market
- $618,5004 bd3 ba2.6k sqft121 Gwynmont Dr, North Wales, PA 19454Sold
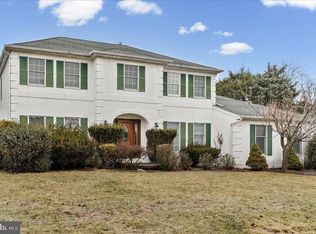
- $816,1004 bd3 ba2.4k sqft123 Gwynmont Cir, North Wales, PA 19454Off Market
- $695,0004 bd3 ba2.5k sqft117 Gwynmont Dr, North Wales, PA 19454Sold
- $673,2004 bd2 ba2.4k sqft112 Gwynmont Cir, North Wales, PA 19454Off Market
- $740,5004 bd2 ba2.7k sqft120 Gwynmont Cir, North Wales, PA 19454Off Market
Nearby schools
GreatSchools rating
- 8/10Gwyn-Nor El SchoolGrades: K-6Distance: 1 mi
- 10/10Pennbrook Middle SchoolGrades: 7-9Distance: 1.6 mi
- 9/10North Penn Senior High SchoolGrades: 10-12Distance: 3.9 mi
Schools provided by the listing agent
- District: North Penn
Source: Bright MLS. This data may not be complete. We recommend contacting the local school district to confirm school assignments for this home.
Get a cash offer in 3 minutes
Find out how much your home could sell for in as little as 3 minutes with a no-obligation cash offer.
Estimated market value
$858,300
Get a cash offer in 3 minutes
Find out how much your home could sell for in as little as 3 minutes with a no-obligation cash offer.
Estimated market value
$858,300
- Pennsylvania
- Montgomery County
- North Wales
- 19454
- 116 Gwynmont Cir
Nearby cities
Nearby zip codes
Other North Wales Topics
