Skip main navigation
Closed
  • $450,000

    116 Halite Ln, Waxhaw, NC 28173

    3beds
    2,002sqft
    Townhouse
    Built in 2024
    0.06 Acres Lot
    $451,000 Zestimate®
    $225/sqft
    $2,365 Estimated rent

    Home value

    $451,000

    $415,000 - $487,000

    $2,365/mo

    Zestimate® history
    Loading
    Loading...

    Owner options

    List your home for rent

    $2,365/mo

    Rent Zestimate®

    Find your next renter with Zillow Rental Manager. Plus, with online applications, you can quickly screen prospective tenants – for free.

    Learn more

    $2,365/mo

    Rent Zestimate®

    Refinance and save

    $2,848/mo

    Est. payment

    Refinancing to a lower rate could help reduce your monthly payments and save thousands over the life of the loan.

    See today's rates

    $2,848/mo

    Est. payment

    Explore your selling options

    Work with a Zillow partner agent

    Leverage their expertise and Zillow's premium Showcase listings to get your home seen by more buyers.

    Get started

    List with your own agent

    Get your home in front of millions of buyers by listing it on Zillow.

    Learn how to do it

    Sell it yourself

    Take full control of how buyers see your home on Zillow by listing For Sale by Owner (FSBO).

    List your home

    What's special

    Dine-up islandWalk-in closetUpstairs retreat
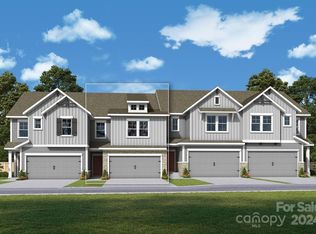
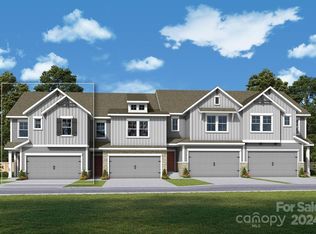
    Brand New! Westview Towns, Where Townhome Living Meets Home Sweet Home.This stunning townhome offers the perfect blend of historic charm and modern convenience. Located near the heart of downtown Waxhaw, this property is a rare find for those seeking a low-maintenance lifestyle close to the conveniences of downtown Waxhaw. Step inside and discover Frost cabinets paired with luxurious Calacatta Idillio quartz countertops in the kitchen, ideal for creating both culinary delights and memories in this stunning heart of the home.Luxurious and sophisticated touches throughout include a beautiful staircase featuring wooden treads, adding a touch of warmth and elegance.Oversized windows throughout the home bathe the space in natural light. Step outside and enjoy the privacy of your wooded backyard, with nothing behind you but trees! Relax and unwind on the covered rear porch knowing that the included lawn maintenance will free you up to spend your time on what you love.

    Zillow last checked:

    Listing updated:

    Listing Provided by:

    Jenny Miller jmiller@dwhomes.com,

    David Weekley Homes

    Bought with:

    Adriana Moreno

    EXP Realty LLC Ballantyne

    Source: Canopy MLS as distributed by MLS GRID,MLS#: 4164657MLS Logo

    Facts & features

    Interior

    Bedrooms & bathrooms
    • Bedrooms: 3
    • Bathrooms: 3
    • Full bathrooms: 2
    • 1/2 bathrooms: 1
    Primary bedroom
    • Level: Upper
    Bedroom s
    • Level: Upper
    Bedroom s
    • Level: Upper
    Bathroom half
    • Level: Main
    Bathroom full
    • Level: Upper
    Bathroom full
    • Level: Upper
    Dining area
    • Level: Main
    Family room
    • Level: Main
    Kitchen
    • Level: Main
    Laundry
    • Level: Upper
    Loft
    • Level: Upper
    Heating
    • Central, Heat Pump
    Cooling
    • Central Air
    Appliances
    • Included: Dishwasher, Electric Range, Microwave
    • Laundry: Laundry Room, Upper Level
    Features
    • Kitchen Island, Open Floorplan, Pantry
    • Flooring: Carpet, Tile, Vinyl
    • Windows: Insulated Windows
    • Has basement: No
    Interior area
    • Total structure area: 2,002
    • Total interior livable area: 2,002 sqft
    • Finished area above ground: 2,002
    • Finished area below ground: 0

    Property

    Parking
    • Total spaces: 2
    • Parking features: Attached Garage, Garage Faces Front, Garage on Main Level
    • Attached garage spaces: 2
    • Details: Attached, front facing two car garage.
    Features
    • Levels: Two
    • Stories: 2
    • Entry location: Main
    • Patio & porch: Covered, Rear Porch
    • Exterior features: Lawn Maintenance
    Lot
    • Size: 0.06 Acres
    Details
    • Parcel number: 06135378
    • Zoning: 11-Resi
    • Special conditions: Standard

    Construction

    Type & style
    • Home type: Townhouse
    • Property subtype: Townhouse
    Materials
    • Hardboard Siding, Stone Veneer
    • Foundation: Slab
    • Roof: Shingle
    Condition
    • New construction: Yes
    • Year built: 2024
    Details
    • Builder model: Mecklenburg II
    • Builder name: David Weekley Homes

    Utilities & green energy

    • Sewer: County Sewer
    • Water: County Water
    Green energy
    • Construction elements: Advanced Framing

    Community & neighborhood

    Security
    • Security features: Carbon Monoxide Detector(s), Smoke Detector(s)
    Location
    • Region: Waxhaw
    • Subdivision: Westview Towns

    HOA & financial

    HOA
    • Has HOA: Yes
    • HOA fee: $235 monthly
    • Association name: CAMS
    • Association phone: 877-672-2267

    Other

    Other facts
    • Listing terms: Cash,Conventional,FHA,VA Loan
    • Road surface type: Concrete, Paved

    Price history

    DateEventPrice
    1/30/2025Sold$450,000-3%$225/sqft
    Source: Canopy MLS as distributed by MLS GRID #4164657 Report a problem
    12/28/2024Pending sale$463,927$232/sqft
    Source: Canopy MLS as distributed by MLS GRID #4164657 Report a problem
    6/24/2024Price change$463,927+1.1%$232/sqft
    Source: David Weekley Homes Report a problem
    6/21/2024Listed for sale$458,927$229/sqft
    Source: David Weekley Homes Report a problem

    Public tax history

    YearProperty taxesTax assessment
    2025$2,180 +867.3%$454,000 +1189.8%
    2024$225 $35,200

    Find assessor info on the county website

    Neighborhood: 28173

    Nearby schools

    GreatSchools rating
    Schools provided by the listing agent
    • Elementary: Waxhaw
    • Middle: Parkwood
    • High: Parkwood

    Source: Canopy MLS as distributed by MLS GRID. This data may not be complete. We recommend contacting the local school district to confirm school assignments for this home.

    Get a cash offer in 3 minutes
    Find out how much your home could sell for in as little as 3 minutes with a no-obligation cash offer.
    Estimated market value
    $451,000
    Get a cash offer in 3 minutes
    Find out how much your home could sell for in as little as 3 minutes with a no-obligation cash offer.
    Estimated market value
    $451,000