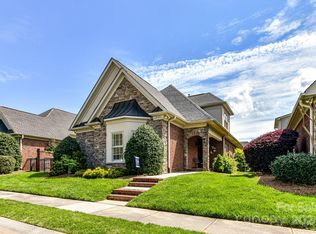
Welcome home to Augusta Place at Laurel Creek in Rock Hill, South Carolina! An age-focused private community of 22 maintenance-free, award winning Patio homes, Augusta Place at Laurel Creek features walking trails & a neighborhood pool, clubhouse, and tennis courts (for an additional fee). Just moments from I-77 and 25 minutes from Charlotte, these all-brick quaint homes feature fabulous standard amenities such as hardwood and ceramic floors, granite counter tops, 42” cabinets, moulding package, arched entries, 10’ ceilings & a fenced courtyard! Options include an upstairs guest suite, screened porch, sunroom, and more. With a 4-month average build time, customize to your taste today! This lot is priced for the Lusso floor plan with dramatic views of the courtyard from the foyer, living room, kitchen, dining room, master suite and study. The Lusso is built to please and empower the lifestyle you crave. Whether you enjoy relaxing by a warm fireplace, reading a good book in a comfortable sitting room, or entertaining guests in a lively sunroom, the Lusso grants you the authority to build the home of your dreams, piece by piece. Upon arrival, marvel at the regal entrance with its peaceful rocking chair front porch and the professionally designed landscaping. Step through the welcoming front door and into the cozy foyer featuring polished hardwood flooring and two-piece crown moulding. Entertain loved ones in the living room offer gleaming hardwood flooring, crown moulding, and a warming gas-log fireplace. Feast in luxury in the open dining room with polished oak hardwood floors, crown moulding, a 10’ tray ceiling, a shimmering chandelier and access to fenced courtyard area. Style and utility are masterfully fused together in the gourmet kitchen offering deluxe 42” cabinetry, lustrous granite countertops, desirable GE Profile stainless steel appliances and a convenient food preparation island with bar seating. This bright and sunny kitchen also boasts recessed lighting, a custom backsplash, a pantry, and polished hardwood flooring. Retreat to the master suite and relax in complete splendor with a tray ceiling, plush carpeting, and dual walk-in closets. The luxurious master bathroom boasts a dual sink vanity, a walk-in shower, a comfort-height toilet, and durable ceramic tile flooring. The guest suite is spacious with plush carpeting, a spacious closet and a 10’ tray ceiling. The secondary bathroom features a single sink vanity, tile flooring and a tub/shower combination. The bright and sunny study features a vaulted ceiling, polished hardwood flooring, and fantastic views of the fenced courtyard area. The oversized 2-car garage offers an alley entrance and is finished with painted walls and baseboards. The outside of this patio home is just as fabulous as the inside and features a fenced courtyard area and a professionally-designed landscape package with a full sod yard and irrigation system. Call us today for a private showing of this one-of-a-kind home and thank you for visiting our listings! For more information at any time, including an updated price, call 704.367.4444 and enter the house number of ANY house on the market! You can call this one number for information on any listed house at any time and avoid talking to agents. Leigh Brown has distinguished herself as a leader in the Charlotte real estate market. Leigh assists buyers looking for Charlotte real estate for sale and aggressively markets Charlotte homes for sale. Note: The home is to be built. Photos are of homes already completed in the neighborhood and are not the home for sale.
This property is not currently displayed as for sale or rent on Zillow. This may be different from what's on other websites or public sources.