Skip main navigation
Off market
  • $481,300

    116 Harbour Ln, Richmond Hill, GA 31324

    4beds
    2,113sqft
    Stick Built
    Built in 1999
    1.21 Acres Lot
    $481,300 Zestimate®
    $228/sqft
    $2,630 Estimated rent

    Home value

    $481,300

    $457,000 - $505,000

    $2,630/mo

    Zestimate® history
    Loading
    Loading...

    Owner options

    List your home for rent

    $2,630/mo

    Rent Zestimate®

    Find your next renter with Zillow Rental Manager. Plus, with online applications, you can quickly screen prospective tenants – for free.

    Learn more

    $2,630/mo

    Rent Zestimate®

    Refinance and save

    $2,990/mo

    Est. payment

    Refinancing to a lower rate could help reduce your monthly payments and save thousands over the life of the loan.

    See today's rates

    $2,990/mo

    Est. payment

    Explore your selling options

    Work with a Zillow partner agent

    Leverage their expertise and Zillow's premium Showcase listings to get your home seen by more buyers.

    Get started

    List with your own agent

    Get your home in front of millions of buyers by listing it on Zillow.

    Learn how to do it

    Sell it yourself

    Take full control of how buyers see your home on Zillow by listing For Sale by Owner (FSBO).

    List your home

    What's special

    Natural fireplacePoured slabJacuzzi tubLarge picture windowMaster bathMaster bathroomSmall shed

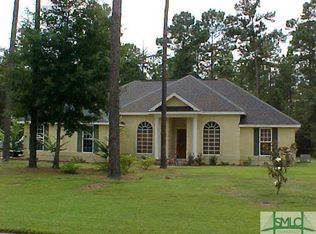
    Welcome to our home. Let me take you on a tour. Outside: Our home sits on 1.2 acres, and as all homes in Marsh harbour, we are 100’ wide. The lot originally was cleared from the street to about 250’. We have since cleared an additional 200’ of all but large trees. This area is not wetlands and can be driven on shortly after a heavy rainfall. There is a small shed, a pre poured slab for an additional shed, and a poured slab behind the house, (patio) The yard is fenced in up to where the original clearing point is. Inside; the home layout is very simple. When you walk in, your in the entrance/main room. to your immediate right is a small coat closet. Past that To the right is a walkway, Through the walkway you come to a hallway where there is a linen closet directly in front of you, two bedrooms to the left, and a bedroom and bathroom to the right. Turning around we are now back in the main room. The main room has a glass sliding door. On the ends of the main room are two interchangeable rooms for whatever you might want to do, with the front room having the large picture window, and the back room has the natural fireplace. I say interchangeable because this floor plan offers many possibilities. (Dining room, library, office, play room… etc) in between these two rooms we have the kitchen. The kitchen, as well as all bathroom sinks are granite. If you take a look up you will see the gigantic skylight that offers wonderful light during the day. off the kitchen is the laundry/mud room and doorway to the garage. From the back room you walk into the master bedroom. There is a door to the backyard, and a doorway to the master bathroom. Through the doorway is a small hall which has a walk in closet on either side. Walking forward leads you to the master bath, with elevated ceiling. In the master bath, to the left and to the right are separate sink areas. Straight ahead is the jacuzzi tub, to the right of the tub is a stand up shower, to the left of the tub is the toilet. All the mechanics are upstairs, in the attic. which also has storage above the garage. It should be mentioned there is potential to add significant living space in the attic. The neighborhood is quiet, but there are kids around. Plan on a golf cart because there is a community dock with a pergola with boat lift. Basically the next best thing to having your own dock, and certainly cheaper! From the dock it is a short 10-15 minute boat ride to the larger Bay Area where you can head to deep water.

    This property is off market, which means it's not currently listed for sale or rent on Zillow. This may be different from what's available on other websites or public sources.

    Facts & features

    Interior

    Bedrooms & bathrooms
    • Bedrooms: 4
    • Bathrooms: 2
    • Full bathrooms: 2
    Heating
    • Forced air, Heat pump, Electric
    Cooling
    • Central
    Appliances
    • Included: Dishwasher, Garbage disposal, Microwave, Range / Oven, Refrigerator
    • Laundry: Dryer Connection, Washer Connection, Laundry Room
    Features
    • Flooring: Tile, Carpet, Hardwood
    • Basement: None
    • Has fireplace: Yes
    • Fireplace features: Wood Burning
    • Common walls with other units/homes: No Common Walls
    Interior area
    • Total interior livable area: 2,113 sqft

    Property

    Parking
    • Total spaces: 2
    • Parking features: Garage - Attached
    Features
    • Exterior features: Vinyl, Brick
    • Fencing: Wood
    Lot
    • Size: 1.21 Acres
    Details
    • Additional structures: Storage Building
    • Parcel number: 0633005

    Construction

    Type & style
    • Home type: SingleFamily
    • Property subtype: Stick Built
    Materials
    • masonry
    • Foundation: Masonry
    • Roof: Asphalt
    Condition
    • Year built: 1999

    Utilities & green energy

    • Sewer: Septic Tank

    Community & HOA

    HOA
    • Has HOA: Yes
    • HOA fee: $40 monthly
    Location
    • Region: Richmond Hill

    Financial & listing details

    • Price per square foot: $228/sqft
    • Tax assessed value: $437,870
    • Annual tax amount: $4,127
    • Inclusions: Ceiling Fans, Refrigerator

    Price history

    DateEventPrice
    4/15/2022Sold$390,000-3.7%$185/sqft
    Source: Hive MLS #SA265268 Report a problem
    3/13/2022Pending sale$405,000$192/sqft
    Source: HABR #142148 Report a problem
    3/11/2022Contingent$405,000$192/sqft
    Source: Hive MLS #265268 Report a problem
    3/5/2022Price change$405,000-2.4%$192/sqft
    Source: Hive MLS #265268 Report a problem
    3/3/2022Price change$415,000-2.4%$196/sqft
    Source: Owner Report a problem
    1/21/2022Listed for sale$425,000+58.6%$201/sqft
    Source: Owner Report a problem
    9/10/2018Sold$268,000-0.7%$127/sqft
    Source: Public Record Report a problem
    8/11/2018Pending sale$269,900$128/sqft
    Source: Re/Max Savannah #195040 Report a problem
    8/7/2018Listed for sale$269,900+36.1%$128/sqft
    Source: Re/Max Savannah #195040 Report a problem
    4/3/2018Sold$198,360-25.1%$94/sqft
    Source: Public Record Report a problem
    5/19/2017Listing removed$1,600$1/sqft
    Source: Coldwell Banker Platinum #171051 Report a problem
    5/2/2017Price change$1,600-5.9%$1/sqft
    Source: Coldwell Banker Platinum #171051 Report a problem
    4/4/2017Listed for rent$1,700$1/sqft
    Source: Coldwell Banker Platinum Partners #171051 Report a problem
    6/29/2012Sold$265,000-1.8%$125/sqft
    Source: Public Record Report a problem
    5/2/2012Price change$269,900-1.1%$128/sqft
    Source: Keller Williams Realty Coastal Area Partners #95728 Report a problem
    3/6/2012Listed for sale$273,000+5.4%$129/sqft
    Source: Keller Williams Realty #95728 Report a problem
    7/15/2010Sold$259,000-4%$123/sqft
    Source: Public Record Report a problem
    4/25/2010Listed for sale$269,900$128/sqft
    Source: Re/Max Accent #73784 Report a problem

    Public tax history

    YearProperty taxesTax assessment
    2025$4,127 -5%$175,148 +1%
    2024$4,343 +10.6%$173,348 +14.2%
    2023$3,926 +27%$151,776 +23.5%
    2022$3,092 +14.5%$122,900 +17.5%
    2021$2,700 -0.9%$104,580
    2020$2,723 +2.9%$104,580 +4.5%
    2019$2,646 -3.4%$100,112
    2018$2,739 -4.6%$100,112 +9%
    2017$2,872 +14.7%$91,808 +2.6%
    2016$2,505 $89,488 -1.3%
    2015$2,505 -3%$90,628 -1.6%
    2014$2,584 $92,128
    2013-- --
    2012-- --
    2011-- --
    2010-- --
    2009-- $91,376 +0.9%
    2008-- $90,600
    2007-- $90,600
    2006-- $90,600 +10.8%
    2005-- $81,760
    2004-- $81,760 +6%
    2003-- $77,160 +29.7%
    2002-- $59,480
    2001-- $59,480
    2000-- $59,480
    Find assessor info on the county website

    Neighborhood: 31324

    Nearby schools

    GreatSchools rating
    Schools provided by the listing agent
    • Elementary: McAllister
    • Middle: Richmond Hill
    • High: Richmond Hill

    Source: The MLS. This data may not be complete. We recommend contacting the local school district to confirm school assignments for this home.

    Get pre-qualified for a loan
    At Zillow Home Loans, we can pre-qualify you in as little as 5 minutes with no impact to your credit score.

    An equal housing lender. NMLS #10287.

    Sell for more on Zillow
    Get a Zillow Showcase℠ listing at no additional cost and you could sell for .
    $481,300
    2% more
    +$9,626
    With Zillow Showcase(estimated)
    $490,926