Luxurious, country club living in English Turn! This beautiful 4 or 5 bedroom 3.5 bathroom home affords easy access via the South Gate entrance. Take the first right turn onto a peaceful street in Harbor Town and you’re home! French doors from the living room open onto the back porch, great for outdoor entertaining while overlooking the water and golf course or enjoy the view while dining indoors in the elegant dining room.
Primary bedroom w/ ensuite bathroom and large walk-in closet along with another bedroom and office (or third bedroom) are all on the first floor! Ample storage with smartly-placed closets and a huge, fully decked, walk-in attic! Relax and enjoy the tranquil scenery or walk to the country club, tennis courts, pool or fitness center!
Closed
Price Unknown
116 Harbour Town Ct, New Orleans, LA 70131
4beds
3,410sqft
Single Family Residence
Built in 2000
9,731 Square Feet Lot
$594,100 Zestimate®
$--/sqft
$3,731 Estimated rent
Home value
$594,100
$541,000 - $654,000
$3,731/mo
Zestimate® history
Owner options
List your home for rent
$3,731/mo
Rent Zestimate®
Find your next renter with Zillow Rental Manager. Plus, with online applications, you can quickly screen prospective tenants – for free.
$3,731/mo
Rent Zestimate®
Refinance and save
$1,450/mo
Est. payment
Refinancing to a lower rate could help reduce your monthly payments and save thousands over the life of the loan.
$1,450/mo
Est. payment
Explore your selling options
Work with a Zillow partner agent
Leverage their expertise and Zillow's premium Showcase listings to get your home seen by more buyers.
Get startedList with your own agent
Get your home in front of millions of buyers by listing it on Zillow.
Learn how to do itSell it yourself
Take full control of how buyers see your home on Zillow by listing For Sale by Owner (FSBO).
List your homeWhat's special
Tennis courtsGolf courseHarbor townCountry clubAmple storageFrench doorsPeaceful street
Zillow last checked:
Listing updated:
Listed by:
Wendi Pomerleau 504-251-7393,
REVE, REALTORS
Bought with:
Lindsay Keen
Keller Williams Realty Services
Source: GSREIN,MLS#: 2432299
Facts & features
Interior
Bedrooms & bathrooms
- Bedrooms: 4
- Bathrooms: 4
- Full bathrooms: 3
- 1/2 bathrooms: 1
Primary bedroom
- Description: Flooring: Wood
- Level: Lower
- Dimensions: 14.1000 x 19.8000
Bedroom
- Description: Flooring: Carpet
- Level: Lower
- Dimensions: 14.5000 x 15.1000
Bedroom
- Description: Flooring: Carpet
- Level: Upper
- Dimensions: 12.8000 x 19.1000
Bedroom
- Description: Flooring: Carpet
- Level: Upper
- Dimensions: 11.9000 x 20.9000
Primary bathroom
- Description: Flooring: Tile
- Level: Lower
- Dimensions: 12.1000 x 12.4000
Bathroom
- Description: Flooring: Tile
- Level: Lower
- Dimensions: 10.4000 x 5.4000
Bathroom
- Description: Flooring: Carpet
- Level: Upper
- Dimensions: 11.3000 x 5.6000
Breakfast room nook
- Description: Flooring: Tile
- Level: Lower
- Dimensions: 14.0000 x 12.9000
Dining room
- Description: Flooring: Wood
- Level: Lower
- Dimensions: 14.3000 x 19.0000
Foyer
- Description: Flooring: Wood
- Level: Lower
- Dimensions: 9.8000 x 14.4000
Half bath
- Description: Flooring: Tile
- Level: Lower
- Dimensions: 5.5000 x 5.6000
Kitchen
- Description: Flooring: Tile
- Level: Lower
- Dimensions: 14.0000 x 14.1100
Laundry
- Description: Flooring: Tile
- Level: Lower
- Dimensions: 8.1000 x 7.2000
Living room
- Description: Flooring: Wood
- Level: Lower
- Dimensions: 20.3000 x 30.5000
Office
- Description: Flooring: Wood
- Level: Lower
- Dimensions: 17.3000 x 13.0000
Heating
- Central
Cooling
- Central Air
Appliances
- Included: Dryer, Dishwasher, Disposal, Microwave, Oven, Range, Refrigerator, Washer
- Laundry: Washer Hookup, Dryer Hookup
Features
- Ceiling Fan(s), Granite Counters
- Has fireplace: Yes
- Fireplace features: Gas
Interior area
- Total structure area: 4,160
- Total interior livable area: 3,410 sqft
Property
Parking
- Parking features: Garage, Garage Door Opener
- Has garage: Yes
Features
- Levels: Two
- Stories: 2
- Patio & porch: Brick, Covered, Porch
- Exterior features: Porch, Tennis Court(s)
Lot
- Size: 9,731 Square Feet
- Dimensions: 60/61 x 169/157
- Features: City Lot, Pond on Lot
Details
- Parcel number: 513848607
- Special conditions: None
Construction
Type & style
- Home type: SingleFamily
- Architectural style: Traditional
- Property subtype: Single Family Residence
Materials
- Brick
- Foundation: Slab
- Roof: Shingle
Condition
- Very Good Condition,Resale
- New construction: No
- Year built: 2000
Utilities & green energy
- Sewer: Public Sewer
- Water: Public
Community & HOA
Community
- Features: Golf, Golf Course Community, Gated
- Security: Security System, Closed Circuit Camera(s), Gated Community, Smoke Detector(s)
- Subdivision: English Turn
HOA
- Has HOA: Yes
- Amenities included: Clubhouse
- HOA fee: $1,450 semi-annually
- HOA name: English Turn Poa
Location
- Region: New Orleans
Financial & listing details
- Tax assessed value: $487,000
- Annual tax amount: $6,429
- Date on market: 3/19/2024
Price history
| Date | Event | Price |
|---|---|---|
| 4/24/2024 | Sold | -- |
Source:  GSREIN #2432299 Report a problem GSREIN #2432299 Report a problem | ||
| 3/21/2024 | Pending sale | $555,000$163/sqft |
Source: GSREIN #2432299 Report a problem | ||
| 3/19/2024 | Listed for sale | $555,000$163/sqft |
Source: GSREIN #2432299 Report a problem | ||
| 2/2/2007 | Sold | -- |
Source: Public Record Report a problem | ||
| 11/3/2003 | Sold | -- |
Source: Public Record Report a problem | ||
Public tax history
| Year | Property taxes | Tax assessment |
|---|---|---|
| 2026 | $6,429 | $48,700 |
| 2025 | $6,429 -20.2% | $48,700 -19% |
| 2024 | $8,061 -13.3% | $60,150 -8.3% |
| 2023 | $9,296 +4.9% | $65,560 +4.9% |
| 2022 | $8,862 -6.8% | $62,500 -4.7% |
| 2021 | $9,508 -1% | $65,560 |
| 2020 | $9,602 +10% | $65,560 +13.6% |
| 2019 | $8,732 | $57,690 |
| 2018 | $8,732 | $57,690 |
| 2017 | $8,732 -1.9% | $57,690 +8.6% |
| 2016 | $8,905 +15.1% | $53,110 |
| 2015 | $7,739 | $53,110 |
| 2014 | $7,739 -2.6% | $53,110 |
| 2013 | $7,943 | $53,110 |
| 2012 | -- | $53,110 +21.9% |
| 2011 | -- | $43,570 |
| 2010 | -- | $43,570 |
| 2009 | -- | $43,570 -10% |
| 2007 | -- | $48,420 -6% |
| 2006 | -- | $51,500 +32.1% |
| 2002 | -- | $39,000 |
| 2001 | -- | $39,000 -14.3% |
| 2000 | -- | $45,500 |
Find assessor info on the county website
Neighborhood: New Aurora-English Turn
Nearby homes
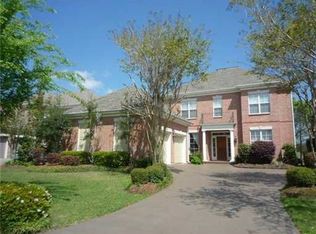
- $670,4003 bd3 ba3.1k sqft110 Harbour Town Ct, New Orleans, LA 70131Off Market
- $602,2004 bd2 ba3.5k sqft122 Harbour Town Ct, New Orleans, LA 70131Off Market
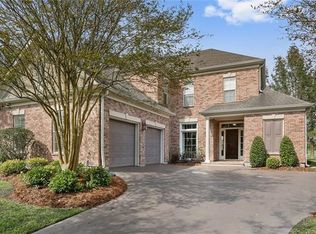
- $540,6004 bd4 ba3.4k sqft104 Harbour Town Ct, New Orleans, LA 70131Off Market
- $611,5004 bd4 ba3.7k sqft128 Harbour Town Ct, New Orleans, LA 70131Off Market
- $497,0004 bd2 ba2.9k sqft132 Harbour Town Ct, New Orleans, LA 70131Off Market
- $542,5003 bd3 ba2.7k sqft98 Harbour Town Ct, New Orleans, LA 70131Off Market
- $564,9004 bd3 ba2.9k sqft44 Harbour Town Ct, New Orleans, LA 70131Off Market
- $75,0000.258 Acres50 Harbour Town Ct, New Orleans, LA 70131Lot/Land
Nearby schools
GreatSchools rating
- 8/10Mary McLeod Bethune Elementary School of Literature & TechnologyGrades: PK-8Distance: 8.6 mi
- 3/10The Delores Taylor Arthur School for Young MenGrades: 8-12Distance: 8.9 mi
- 7/10Benjamin Franklin Elementary Math And ScienceGrades: PK-8Distance: 9.7 mi
Get a cash offer in 3 minutes
Find out how much your home could sell for in as little as 3 minutes with a no-obligation cash offer.
Estimated market value
$594,100
Get a cash offer in 3 minutes
Find out how much your home could sell for in as little as 3 minutes with a no-obligation cash offer.
Estimated market value
$594,100
- Louisiana
- Orleans Parish
- New Orleans
- 70131
- New Aurora-English Turn
- 116 Harbour Town Ct
Nearby cities
Nearby neighborhoods
Nearby zip codes
Other New Orleans Topics
