Skip main navigation
Active
  • $307,500

    116 Harness Ln, Georgetown, TX 78633

    2beds
    1,153sqft
    : 
    $2,356/mo
    Get pre-qualified
    Single Family Residence
    Built in 2000
    6,577 Square Feet Lot
    $-- Zestimate®
    $267/sqft
    $156/mo HOA

    What's special

    Beautifully landscaped groundsUpdated appliancesInviting family roomAbundant natural lightGenerous workspaceLvp flooringGranite countertops
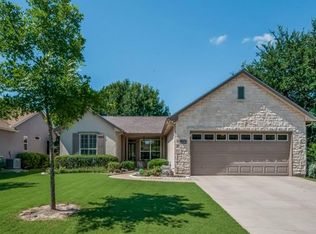
    Exceptional care, timeless updates & an unbeatable location come together at this beautifully maintained Sun City home. Lovingly cared for, 116 Harness Ln reflects years of thoughtful improvements & meticulous maintenance, creating a home that is as move-in ready as it is inviting. Mature shade trees, beautifully landscaped grounds & exceptional curb appeal set the tone for what awaits inside. The thoughtfully designed floor plan offers abundant natural light, no carpet, LVP flooring & tile in the bathrooms for easy maintenance. The inviting family room features a cozy fireplace with custom built-ins, while the kitchen offers granite countertops, beautiful cabinetry, updated appliances, convenient pull-out shelving & generous workspace designed for effortless everyday living. The covered patio overlooks a beautifully landscaped, fully fenced backyard shaded by mature trees, creating a peaceful setting for morning coffee, an afternoon with a good book, or evenings spent with family and friends. Beyond its beauty, this home truly stands apart because of the exceptional care it has received. Thoughtful updates include the roof (2021), water heater (2022), updated appliances, plantation shutters, garage door opener, garbage disposal, toilets, smoke & carbon monoxide detectors, water shutoff valves, gutters, outdoor ceiling fan, whole house surge protector, TV Antenna with channels extending to Waco & numerous hardware upgrades throughout. Garage cabinetry, a partially floored attic & negotiable refrigerator, washer & dryer add even more value & convenience. Located just minutes from Sun City's golf courses, fitness centers, resort-style pools, pickleball courts, walking trails, clubs, restaurants & countless social activities, this home offers the perfect combination of comfort, convenience & pride of ownership. Beautifully updated, impeccably maintained & genuinely loved, this is a home that's ready to be enjoyed from day one. Inquire on option to buy furnished!
    9 days
    |
    345
    |
    16
    |

    Likely to sell faster than

    Zillow last checked:

    Listing updated:

    Listed by:

    Hope Teel (512) 764-3667,

    RE/MAX Fine Properties (512) 764-3667

    Source: Unlock MLS,MLS#: 1446756MLS Logo

      Facts & features

      Interior

      Bedrooms & bathrooms
      • Bedrooms: 2
      • Bathrooms: 2
      • Full bathrooms: 2
      • Main level bedrooms: 2
      Primary bedroom
      • Features: Ceiling Fan(s), Double Vanity
      • Level: Main
      Heating
      • Central
      Cooling
      • Central Air
      Appliances
      • Included: Dishwasher, Disposal, Exhaust Fan, Gas Range, Microwave, Stainless Steel Appliance(s)
      Features
      • Built-in Features, Electric Dryer Hookup, Entrance Foyer, No Interior Steps, Open Floorplan, Pantry, Primary Bedroom on Main, Recessed Lighting, Walk-In Closet(s)
      • Flooring: Tile, Vinyl
      • Windows: Plantation Shutters, Window Treatments
      • Number of fireplaces: 1
      • Fireplace features: Family Room, Gas Log
      Interior area
      • Total interior livable area: 1,153 sqft
      Video & virtual tour

      Property

      Parking
      • Total spaces: 2
      • Parking features: Attached, Door-Single, Garage Faces Front
      • Attached garage spaces: 2
      Accessibility
      • Accessibility features: Grip-Accessible Features, See Remarks
      Features
      • Levels: One
      • Stories: 1
      • Patio & porch: Covered, Patio, Porch
      • Exterior features: Gutters Full
      • Pool features: None
      • Spa features: None
      • Fencing: Wrought Iron
      • Has view: Yes
      • View description: None
      • Waterfront features: None
      Lot
      • Size: 6,577 Square Feet
      • Features: Back Yard, Curbs, Interior Lot, Level, Near Golf Course, Sprinkler - Automatic, Sprinkler - Back Yard, Sprinklers In Front, Trees-Large (Over 40 Ft)
      Details
      • Additional structures: None
      • Parcel number: 20993111060156
      • Special conditions: Standard

      Construction

      Type & style
      • Home type: SingleFamily
      • Property subtype: Single Family Residence
      Materials
      • Foundation: Slab
      • Roof: Composition
      Condition
      • Resale
      • New construction: No
      • Year built: 2000

      Utilities & green energy

      • Sewer: Public Sewer
      • Water: See Remarks
      • Utilities for property: Electricity Available, Natural Gas Available, Phone Available, Underground Utilities

      Community & HOA

      Community
      • Features: Clubhouse, Common Grounds, Curbs, Fitness Center, Game Room, Golf, Planned Social Activities, Pool, Sport Court(s)/Facility, Street Lights, Tennis Court(s)
      • Senior community: Yes
      • Subdivision: Neighborhood 11 Ph 02-A
      HOA
      • Has HOA: Yes
      • Services included: Common Area Maintenance
      • HOA fee: $1,875 annually
      • HOA name: Sun City
      Location
      • Region: Georgetown

      Financial & listing details

      • Price per square foot: $267/sqft
      • Tax assessed value: $304,287
      • Annual tax amount: $5,092
      • Date on market: 7/31/2026
      • Listing terms: Cash,Conventional,FHA,VA Loan
      • Electric utility on property: Yes

        Estimated market value

        Not available

        Estimated sales range

        Not available

        Not available

        Price history

        DateEventPrice
        7/31/2026Listed for sale$307,500+2.5%$267/sqft
        Source: Unlock MLS #1446756 Report a problem
        12/21/2022Listing removed--
        Source: Unlock MLS #7835004 Report a problem
        12/8/2022Pending sale$300,000$260/sqft
        Source: Unlock MLS #7835004 Report a problem
        12/6/2022Contingent$300,000$260/sqft
        Source: Unlock MLS #7835004 Report a problem
        12/1/2022Listed for sale$300,000$260/sqft
        Source: Unlock MLS #7835004 Report a problem

        Public tax history

        YearProperty taxesTax assessment
        2025$2,733 -21.3%$304,287 +5.3%
        2024$3,471 -8.1%$288,950 -6.1%
        2023$3,778 +16.7%$307,655 +28.3%
        2022$3,237 -4.3%$239,826 +10%
        2021$3,382 -5.4%$218,024 +10%
        2020$3,574 -0.2%$198,204 -5.9%
        2019$3,581 $210,645 +2.3%
        2018$3,581 $205,830 +10%
        2017$3,581 -9.9%$187,118 +0.1%
        2016$3,975 +4.9%$186,972 +2.2%
        2015$3,791 $182,885 +11.9%
        2014$3,791 $163,509 +13.4%
        2013-- $144,210 +1.8%
        2012-- $141,635 +1.4%
        2011-- $139,735 +1.3%
        2010-- $137,940 +5%
        2009-- $131,315 -5.5%
        2007-- $138,997 +4%
        2006-- $133,662 +17.9%
        2005-- $113,345 +0.1%
        2004-- $113,211 +4.4%
        2003-- $108,408 +8.6%
        2002-- $99,858 -9.4%
        2001-- $110,223
        Find assessor info on the county website

        Monthly payment

        Est. payment

        Payment breakdown

        Explore the cost of this home by adjusting the details. Changes won't be saved.
        All calculations are estimates and provided by Zillow, Inc. for informational purposes only. Actual amounts may vary.
        HOA fees may include property taxes on listings classified as Co-Ops. Contact the listing agent and/or owner for fee details.
        Mortgage interest rates are dependent on a number of factors, including credit score, down payment, and repayment length. Interest rate data provided by Zillow Group Marketplace, Inc. as of 1/1/1970 from various mortgage lenders with which we have lead or other similar arrangements; the Estimated Payment is an average of those rates.
        See how much you could borrow to make a competitive offer.

        Climate risks

        Neighborhood: Sun City

        Getting around

        21 / 100
        Car-Dependent
        28 / 100
        Somewhat Bikeable

        Nearby schools

        GreatSchools rating
        Schools provided by the listing agent
        • Elementary: NA_Sun_City
        • Middle: NA_Sun_City
        • High: NA_Sun_City
        • District: Georgetown ISD

        Source: Unlock MLS. This data may not be complete. We recommend contacting the local school district to confirm school assignments for this home.

        A local agent can set up tours, give advice and negotiate with sellers.

        Browse local experts

        Similar homes