Skip main navigation
Sold for $893,000
  • $893,000

    116 Harold Avenue, Swansboro, NC 28584

    4beds
    3,650sqft
    Single Family Residence
    Built in 1995
    0.57 Acres Lot
    $960,500 Zestimate®
    $245/sqft
    $3,471 Estimated rent

    Home value

    $960,500

    $903,000 - $1.03M

    $3,471/mo

    Zestimate® history
    Loading
    Loading...

    Owner options

    List your home for rent

    $3,471/mo

    Rent Zestimate®

    Find your next renter with Zillow Rental Manager. Plus, with online applications, you can quickly screen prospective tenants – for free.

    Learn more

    $3,471/mo

    Rent Zestimate®

    Refinance and save

    $5,260/mo

    Est. payment

    Refinancing to a lower rate could help reduce your monthly payments and save thousands over the life of the loan.

    See today's rates

    $5,260/mo

    Est. payment

    Explore your selling options

    Work with a Zillow partner agent

    Leverage their expertise and Zillow's premium Showcase listings to get your home seen by more buyers.

    Get started

    List with your own agent

    Get your home in front of millions of buyers by listing it on Zillow.

    Learn how to do it

    Sell it yourself

    Take full control of how buyers see your home on Zillow by listing For Sale by Owner (FSBO).

    List your home

    What's special

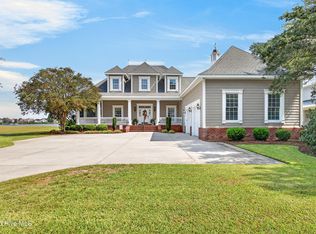
    COASTAL LIVING at its finest is found in this rarely available water access community...With magnificent views of the ICW and Foster Bay, this custom built home captivates the blend of elegance and comfort spread across three stories of spacious living. With over 1900 square foot of decks, you can immerse yourself in outdoor living at its best as you watch the boats sail by, stargaze under the night sky, enjoy fireworks on special occasion, or just enjoying the gorgeous colors of the sky in sunsets and sunrises. Enjoy the shade from the native oak trees in backyard and relax with tranquility. Inside you will find meticulously renovated interiors and modern amenities. From gas range to heated and cooled floored attic to structured wiring to a well for watering, comfort and convenience is found in every detail. Renovated and upgraded 2019 with four bedrooms, (one used, as a bonus/recreation room), and office, four and a half baths, AND a first floor flex room with full bath, there's ample space for every need. Plus, the abundance of garage space.. enough for 4 vehicles... provides plenty of room for all your toys and workshop areas. LOCATION and CONVENIENCE MEETS COASTAL CHARM in this sought-after community with a boat ramp and dock entrance right across the street, and Hammocks Beach State Park within walking distance. Don't miss your chance to own this slice of paradise! Schedule your private tour today and experience the epitome of Coastal Living at its BEST!!!!

    Zillow last checked:

    Listing updated:

    Listed by:

    Joan Riggs 910-389-5726,

    Sea Coast Sails Inc

    Bought with:

    Joan Riggs, 205259

    Sea Coast Sails Inc

    Source: Hive MLS,MLS#: 100428693MLS LogoOriginating MLS: Carteret County Association of Realtors

    Facts & features

    Interior

    Bedrooms & bathrooms
    • Bedrooms: 4
    • Bathrooms: 5
    • Full bathrooms: 4
    • 1/2 bathrooms: 1
    Rooms
    • Room types: Living Room, Kitchen, Dining Room, Family Room, Master Bedroom, Office, Bedroom 2, Bedroom 3, Bonus Room
    Primary bedroom
    • Level: Second
    • Dimensions: 17 x 13
    Bedroom 2
    • Level: Third
    • Dimensions: 13 x 11
    Bedroom 3
    • Level: Third
    • Dimensions: 15 x 11
    Bonus room
    • Description: 4th Bedroom
    • Level: Third
    • Dimensions: 22 x 13
    Dining room
    • Level: Second
    • Dimensions: 15 x 12
    Family room
    • Level: Second
    • Dimensions: 17 x 20
    Kitchen
    • Level: Second
    • Dimensions: 17 x 13
    Living room
    • Level: Second
    • Dimensions: 15 x 11
    Office
    • Dimensions: 11 x 13
    Heating
    • Fireplace(s), Forced Air, Heat Pump, Electric
    Cooling
    • Attic Fan, Central Air, Heat Pump, Zoned
    Appliances
    • Included: Gas Cooktop, Built-In Microwave, Washer, Refrigerator, Dryer, Dishwasher, Wall Oven
    Features
    • Walk-in Closet(s), High Ceilings, Entrance Foyer, Kitchen Island, Ceiling Fan(s), Walk-in Shower, Blinds/Shades, Gas Log, Walk-In Closet(s), Workshop
    • Flooring: Carpet, LVT/LVP, Tile
    • Attic: Access Only,Partially Floored
    • Has fireplace: Yes
    • Fireplace features: Gas Log
    Interior area
    • Total structure area: 3,650
    • Total interior livable area: 3,650 sqft

    Property

    Parking
    • Total spaces: 3
    • Parking features: Garage Faces Front, Concrete
    Features
    • Levels: Three Or More
    • Stories: 3
    • Patio & porch: Covered, Deck, Porch, See Remarks
    • Fencing: None
    • Has view: Yes
    • View description: ICW, Sound, Water
    • Has water view: Yes
    • Water view: Sound,Water
    • Waterfront features: Deeded Water Access, Water Access Comm
    Lot
    • Size: 0.57 Acres
    • Dimensions: 100 x 223 x 152 x 204
    • Features: Cul-De-Sac, Deeded Water Access, Water Access Comm
    Details
    • Parcel number: 1320a73
    • Zoning: R-20
    • Special conditions: Standard

    Construction

    Type & style
    • Home type: SingleFamily
    • Property subtype: Single Family Residence
    Materials
    • Shake Siding, Block, Stucco, Synthetic Stucco, Vinyl Siding
    • Foundation: Block
    • Roof: Architectural Shingle,Composition
    Condition
    • New construction: No
    • Year built: 1995

    Utilities & green energy

    • Sewer: Septic Tank
    • Water: Public, Well
    • Utilities for property: Water Available, See Remarks

    Community & HOA

    Community
    • Security: Security System, Smoke Detector(s)
    • Subdivision: Hurst Harbor North
    HOA
    • Has HOA: Yes
    • Amenities included: Boat Dock, Ramp
    • HOA fee: $300 monthly
    • HOA name: Hurst Harbor North HOA
    • HOA phone: 910-388-7507
    Location
    • Region: Swansboro

    Financial & listing details

    • Price per square foot: $245/sqft
    • Tax assessed value: $699,010
    • Annual tax amount: $4,578
    • Date on market: 6/9/2025
    • Cumulative days on market: 130 days
    • Listing agreement: Exclusive Right To Sell
    • Listing terms: Cash,Conventional
    • Road surface type: Paved

    Price history

    DateEventPrice
    9/30/2024Sold$893,000-0.8%$245/sqft
    Source: Hive MLS #100428693 Report a problem
    8/13/2024Pending sale$899,950$247/sqft
    Source: Hive MLS #100428693 Report a problem
    6/29/2024Contingent$899,950$247/sqft
    Source: Hive MLS #100428693 Report a problem
    3/21/2024Price change$899,950-3.1%$247/sqft
    Source: Hive MLS #100428693 Report a problem
    2/21/2024Listed for sale$929,000+51.3%$255/sqft
    Source: Hive MLS #100428693 Report a problem
    2/7/2020Sold$614,000-1.4%$168/sqft
    Source: Hive MLS #100168135 Report a problem
    9/10/2019Pending sale$623,000$171/sqft
    Source: Keller Williams Crystal Coast #100168135 Report a problem
    9/10/2019Listed for sale$623,000$171/sqft
    Source: Keller Williams Crystal Coast #100168135 Report a problem
    8/12/2019Pending sale$623,000$171/sqft
    Source: Keller Williams Crystal Coast #100168135 Report a problem
    5/31/2019Listed for sale$623,000+15.4%$171/sqft
    Source: Keller Williams Crystal Coast #100168135 Report a problem
    8/9/2012Sold$540,000-21.2%$148/sqft
    Source: Public Record Report a problem
    6/28/2012Pending sale$685,000$188/sqft
    Source: CENTURY 21 Waterway Realty #4574 Report a problem
    3/2/2012Listed for sale$685,000$188/sqft
    Source: Century 21 Waterway Realty #129483 Report a problem

    Public tax history

    YearProperty taxesTax assessment
    2025$4,578 $699,010
    2024$4,578 $699,010
    2023$4,578 0%$699,010
    2022$4,579 +25.5%$699,010 +35.1%
    2021$3,647 +44.6%$517,310 +44.6%
    2020$2,522 +20.6%$357,750 +20.6%
    2019$2,091 -35.6%$296,620 -35.6%
    2018$3,246 +3%$460,390 -1.3%
    2017$3,150 $466,640
    2016$3,150 $466,640
    2015$3,150 $466,640
    2014$3,150 +35.9%$466,640 +17.8%
    2013$2,318 $396,290
    2012$2,318 $396,290
    2011$2,318 $396,290
    2010$2,318 +7.7%$396,290 +8.6%
    2009$2,153 +14.1%$364,838
    2008$1,887 -2.8%$364,838
    2007$1,942 +0.4%$364,838
    2006$1,934 -15%$364,838 +10.9%
    2005$2,276 $328,850
    2004-- $328,850
    2003-- $328,850
    2002-- $328,850
    2001-- $328,850
    Find assessor info on the county website

    Neighborhood: 28584

    Nearby schools

    GreatSchools rating
    Schools provided by the listing agent
    • Elementary: Swansboro
    • Middle: Swansboro
    • High: Swansboro

    Source: Hive MLS. This data may not be complete. We recommend contacting the local school district to confirm school assignments for this home.

    Get a cash offer in 3 minutes
    Find out how much your home could sell for in as little as 3 minutes with a no-obligation cash offer.
    Estimated market value
    $960,500
    Get a cash offer in 3 minutes
    Find out how much your home could sell for in as little as 3 minutes with a no-obligation cash offer.
    Estimated market value
    $960,500