Rare opportunity in the desirable Harpeth Trace neighborhood; this beautifully renovated, two-story, elevated home is a true find. One of a few homes on a cul-de-sac bluff, it offers a unique blend of privacy and view. 3 BR, 2.5 Bath, this home is across from Percy & Edwin Warner Park offering plenty of opportunity for green activities with a Smoky Mountain feel. Every living space opens to a spacious, tree level deck, perfect for entertaining. Minutes from Belle Meade, Green Hills, Brentwood, and downtown Nashville. Walk into the main level with vaulted ceiling, filled with natural light, hardwood floors, airy, updated kitchen and living area, fireplace, wet bar. Surrounded by a full-length deck with views of the park, creating an extended indoor – outdoor space. The lower-level features include primary suite with fireplace, outdoor deck, tranquil views, a fully renovated ensuite bath with double vanity, oversized shower, private water closet and walk-in closet. Additional bedrooms provide flexible space for guests, studio, or office. Two car garage with huge storage area, workspace and attic storage, underground utilities, AT&T fiber internet. Over six acres of common area extend directly behind the home, blending into 2,000 protected acres of Warner Parks—your views preserved forever.
Closed
$750,000
116 Harpeth Trace Ct, Nashville, TN 37221
3beds
2,442sqft
Single Family Residence, Residential
Built in 1982
8,276 Square Feet Lot
$795,800 Zestimate®
$307/sqft
$2,810 Estimated rent
Home value
$795,800
$756,000 - $836,000
$2,810/mo
Zestimate® history
Owner options
List your home for rent
$2,810/mo
Rent Zestimate®
Find your next renter with Zillow Rental Manager. Plus, with online applications, you can quickly screen prospective tenants – for free.
$2,810/mo
Rent Zestimate®
Refinance and save
$4,515/mo
Est. payment
Refinancing to a lower rate could help reduce your monthly payments and save thousands over the life of the loan.
$4,515/mo
Est. payment
Explore your selling options
Work with a Zillow partner agent
Leverage their expertise and Zillow's premium Showcase listings to get your home seen by more buyers.
Get startedList with your own agent
Get your home in front of millions of buyers by listing it on Zillow.
Learn how to do itSell it yourself
Take full control of how buyers see your home on Zillow by listing For Sale by Owner (FSBO).
List your homeWhat's special
Walk-in closetPrivate water closetCul-de-sac bluffBeautifully renovatedUnderground utilitiesTranquil viewsFully renovated ensuite bath
Zillow last checked:
Listing updated:
Listed by:
Brooks Loomis 615-400-2269,
Chase & Associates Premier Properties
Bought with:
Hillary Kerchief, 353198
Pilkerton Realtors
Source: RealTracs MLS as distributed by MLS GRID,MLS#: 3246326
Facts & features
Interior
Bedrooms & bathrooms
- Bedrooms: 3
- Bathrooms: 3
- Full bathrooms: 2
- 1/2 bathrooms: 1
Bedroom 1
- Features: Full Bath
- Level: Full Bath
- Area: 270 Square Feet
- Dimensions: 18x15
Bedroom 2
- Features: Extra Large Closet
- Level: Extra Large Closet
- Area: 150 Square Feet
- Dimensions: 15x10
Bedroom 3
- Features: Extra Large Closet
- Level: Extra Large Closet
- Area: 156 Square Feet
- Dimensions: 13x12
Primary bathroom
- Features: Double Vanity
- Level: Double Vanity
Dining room
- Features: Formal
- Level: Formal
- Area: 195 Square Feet
- Dimensions: 15x13
Kitchen
- Features: Eat-in Kitchen
- Level: Eat-in Kitchen
- Area: 216 Square Feet
- Dimensions: 18x12
Living room
- Features: Great Room
- Level: Great Room
- Area: 390 Square Feet
- Dimensions: 26x15
Other
- Features: Utility Room
- Level: Utility Room
- Area: 56 Square Feet
- Dimensions: 8x7
Heating
- Central, Electric
Cooling
- Central Air, Electric
Appliances
- Included: Built-In Electric Oven, Cooktop, Dishwasher, Disposal, Refrigerator, Stainless Steel Appliance(s), Water Purifier
- Laundry: Electric Dryer Hookup, Washer Hookup
Features
- Entrance Foyer, High Ceilings, Open Floorplan, Smart Thermostat, Walk-In Closet(s), Wet Bar, High Speed Internet
- Flooring: Wood, Tile
- Basement: None
- Number of fireplaces: 2
- Fireplace features: Den
Interior area
- Total structure area: 2,442
- Total interior livable area: 2,442 sqft
- Finished area above ground: 2,442
Property
Parking
- Total spaces: 4
- Parking features: Garage Door Opener, Detached, Driveway
- Garage spaces: 2
- Uncovered spaces: 2
Features
- Levels: Two
- Stories: 2
- Patio & porch: Deck, Covered, Porch
- Has view: Yes
- View description: Bluff
Lot
- Size: 8,276 Square Feet
- Dimensions: 37 x 108
- Features: Cul-De-Sac, Private, Sloped, Wooded
- Topography: Cul-De-Sac,Private,Sloped,Wooded
Details
- Parcel number: 143060A02700CO
- Special conditions: Standard
Construction
Type & style
- Home type: SingleFamily
- Architectural style: Contemporary
- Property subtype: Single Family Residence, Residential
Materials
- Wood Siding
- Roof: Shingle
Condition
- New construction: No
- Year built: 1982
Utilities & green energy
- Sewer: Public Sewer
- Water: Public
- Utilities for property: Electricity Available, Water Available, Underground Utilities
Community & HOA
Community
- Subdivision: Harpeth Trace Estates
HOA
- Has HOA: Yes
- Amenities included: Underground Utilities, Trail(s)
- HOA fee: $60 monthly
Location
- Region: Nashville
Financial & listing details
- Price per square foot: $307/sqft
- Tax assessed value: $633,900
- Annual tax amount: $4,409
- Date on market: 6/20/2026
- Electric utility on property: Yes
Price history
| Date | Event | Price |
|---|---|---|
| 7/21/2026 | Sold | $750,000-6.1%$307/sqft |
Source:  RealTracs MLS as distributed by MLS GRID #3246326 Report a problem RealTracs MLS as distributed by MLS GRID #3246326 Report a problem | ||
| 6/24/2026 | Contingent | $799,000$327/sqft |
Source: RealTracs MLS as distributed by MLS GRID #3246326 Report a problem | ||
| 6/23/2026 | Pending sale | $799,000$327/sqft |
Source: RealTracs MLS as distributed by MLS GRID #3246326 Report a problem | ||
| 6/20/2026 | Listed for sale | $799,000-5.9%$327/sqft |
Source: RealTracs MLS as distributed by MLS GRID #3246326 Report a problem | ||
| 6/9/2026 | Listing removed | $849,000$348/sqft |
Source: RealTracs MLS as distributed by MLS GRID #3149033 Report a problem | ||
| 4/16/2026 | Price change | $849,000-3%$348/sqft |
Source: RealTracs MLS as distributed by MLS GRID #3149033 Report a problem | ||
| 3/13/2026 | Listed for sale | $875,000$358/sqft |
Source: RealTracs MLS as distributed by MLS GRID #3149033 Report a problem | ||
| 3/11/2026 | Listing removed | $875,000$358/sqft |
Source: RealTracs MLS as distributed by MLS GRID #3073149 Report a problem | ||
| 1/6/2026 | Listed for sale | $875,000+186.9%$358/sqft |
Source: RealTracs MLS as distributed by MLS GRID #3073149 Report a problem | ||
| 12/16/2005 | Sold | $305,000+15.1%$125/sqft |
Source: Public Record Report a problem | ||
| 12/21/2000 | Sold | $265,000+34.9%$109/sqft |
Source: Public Record Report a problem | ||
| 11/4/1994 | Sold | $196,500$80/sqft |
Source: Public Record Report a problem | ||
Public tax history
| Year | Property taxes | Tax assessment |
|---|---|---|
| 2025 | $4,409 +46.7% | $158,475 +54.1% |
| 2024 | $3,005 | $102,850 |
| 2023 | $3,005 | $102,850 |
| 2022 | $3,005 -1% | $102,850 |
| 2021 | $3,037 -5% | $102,850 +21.9% |
| 2020 | $3,197 +37.5% | $84,400 |
| 2019 | $2,325 | $84,400 |
| 2018 | $2,325 | $84,400 |
| 2017 | $2,325 | $84,400 +18.7% |
| 2016 | $2,325 -16.6% | $71,075 |
| 2015 | $2,789 | $71,075 |
| 2014 | $2,789 | $71,075 |
| 2013 | -- | $71,075 -4.1% |
| 2012 | -- | $74,100 |
| 2011 | -- | $74,100 |
| 2010 | -- | $74,100 |
| 2009 | -- | $74,100 +6.9% |
| 2008 | -- | $69,325 |
| 2007 | -- | $69,325 |
| 2006 | -- | -- |
| 2005 | -- | -- |
| 2004 | -- | -- |
| 2003 | -- | -- |
| 2002 | -- | -- |
| 2001 | -- | -- |
| 2000 | -- | -- |
Find assessor info on the county website
Neighborhood: Harpeth Trace Estates
Nearby homes
- $852,9003 bd4 ba3.2k sqft112 Harpeth Trace Ct, Nashville, TN 37221Off Market
- $686,9003 bd2 ba3k sqft117 Harpeth Trace Ct, Nashville, TN 37221Off Market
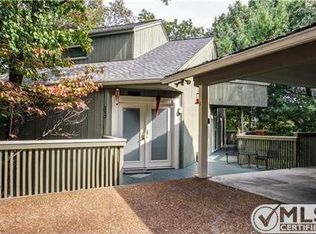
- $765,4003 bd3 ba2.4k sqft108 Harpeth Trace Ct, Nashville, TN 37221Off Market
- $138,0007,405 Square Feet113 Harpeth Trace Ct, Nashville, TN 37221Off Market
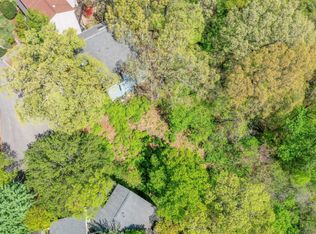
- $849,0003 bd4 ba3.1k sqft109 Harpeth Trace Ct, Nashville, TN 37221Sold
- $828,4003 bd3 ba3.6k sqft104 Harpeth Trace Ct, Nashville, TN 37221Off Market
- $832,2004 bd5 ba3.1k sqft105 Harpeth Trace Ct, Nashville, TN 37221Off Market
- $685,4003 bd3 ba2.4k sqft101 Harpeth Trace Ct, Nashville, TN 37221Off Market
Nearby schools
GreatSchools rating
- 6/10Westmeade Elementary SchoolGrades: K-5Distance: 1.3 mi
- 6/10Bellevue Middle SchoolGrades: 6-8Distance: 2.2 mi
- 5/10James Lawson High SchoolGrades: 9-12Distance: 4.6 mi
Schools provided by the listing agent
- Elementary: Westmeade Elementary
- Middle: Bellevue Middle
- High: James Lawson High School
Source: RealTracs MLS as distributed by MLS GRID. This data may not be complete. We recommend contacting the local school district to confirm school assignments for this home.
Get a cash offer in 3 minutes
Find out how much your home could sell for in as little as 3 minutes with a no-obligation cash offer.
Estimated market value
$795,800
Get a cash offer in 3 minutes
Find out how much your home could sell for in as little as 3 minutes with a no-obligation cash offer.
Estimated market value
$795,800
- Tennessee
- Davidson County
- Nashville
- 37221
- Harpeth Trace Estates
- 116 Harpeth Trace Ct
Nearby cities
Nearby neighborhoods
Nearby zip codes
Other Nashville Topics
