Skip main navigation
Sold for $328,000
  • $328,000

    116 Harrison Ave, Mount Sterling, KY 40353

    5beds
    3,215sqft
    Single Family Residence
    Built in ----
    10,628.64 Square Feet Lot
    $338,900 Zestimate®
    $102/sqft
    $2,632 Estimated rent

    Home value

    $338,900

    Estimated sales range

    Not available

    $2,632/mo

    Zestimate® history
    Loading
    Loading...

    Owner options

    List your home for rent

    $2,632/mo

    Rent Zestimate®

    Find your next renter with Zillow Rental Manager. Plus, with online applications, you can quickly screen prospective tenants – for free.

    Learn more

    $2,632/mo

    Rent Zestimate®

    Refinance and save

    $1,592/mo

    Est. payment

    Refinancing to a lower rate could help reduce your monthly payments and save thousands over the life of the loan.

    See today's rates

    $1,592/mo

    Est. payment

    Explore your selling options

    Work with a Zillow partner agent

    Leverage their expertise and Zillow's premium Showcase listings to get your home seen by more buyers.

    Get started

    List with your own agent

    Get your home in front of millions of buyers by listing it on Zillow.

    Learn how to do it

    Sell it yourself

    Take full control of how buyers see your home on Zillow by listing For Sale by Owner (FSBO).

    List your home

    What's special

    Cozy living spaceLuxury finishesStunning clawfoot tubMeticulously landscaped yardInviting front porchCharming barn-style outbuildingLarge garden area
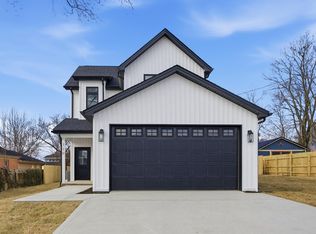
    Step into timeless elegance with this beautifully restored Victorian home in the heart of Mt. Sterling, Kentucky. Featuring 5 bedrooms and 3 full bathrooms, this property blends historic charm with modern updates. The inviting front porch leads to a bright, open interior with a spacious dining area, updated kitchen featuring stainless steel appliances and butcher block countertops, and a cozy living space. The bathrooms offer luxury finishes, including a stunning clawfoot tub and elegant double vanities. Outside, enjoy the meticulously landscaped yard, privacy fencing, and a large garden area perfect for outdoor gatherings. Ample parking is available with a gravel drive and additional space near the charming barn-style outbuilding. Relax on the covered back porch overlooking the expansive fenced yard. Additional features include a small cellar-style basement for extra storage. Don't miss the opportunity to own a piece of Mt. Sterling's history with all the modern comforts you desire. 1-year home warranty included!

    Zillow last checked:

    Listing updated:

    Listed by:

    Rebakah R Goodpaster 859-585-8970,

    Keller Williams Legacy Group

    Bought with:

    Brooke Martin, 252238

    RO&CO Real Estate

    Source: Imagine MLS,MLS#: 25018938MLS Logo

    Facts & features

    Interior

    Bedrooms & bathrooms
    • Bedrooms: 5
    • Bathrooms: 3
    • Full bathrooms: 3
    Primary bedroom
    • Level: First
    Bedroom 2
    • Level: Second
    Bedroom 3
    • Level: Second
    Bedroom 4
    • Level: Second
    Bedroom 5
    • Level: Second
    Bathroom 1
    • Level: First
    Bathroom 2
    • Level: First
    Bathroom 3
    • Level: Second
    Dining room
    • Level: First
    Foyer
    • Level: First
    Kitchen
    • Level: First
    Living room
    • Level: First
    Utility room
    • Level: First
    Heating
    • Electric, Forced Air, Natural Gas
    Cooling
    • Electric
    Appliances
    • Included: Dishwasher, Refrigerator, Range
    • Laundry: Electric Dryer Hookup, Washer Hookup
    Features
    • Breakfast Bar, Entrance Foyer, Eat-in Kitchen, Master Downstairs, Ceiling Fan(s), Soaking Tub
    • Flooring: Hardwood, Laminate, Tile
    • Basement: Partial,Unfinished,Walk-Up Access
    • Number of fireplaces: 4
    • Fireplace features: Living Room, Master Bedroom
    Interior area
    • Total structure area: 3,215
    • Total interior livable area: 3,215 sqft
    • Finished area above ground: 3,215
    • Finished area below ground: 0

    Property

    Parking
    • Total spaces: 1
    • Parking features: Detached Garage, Driveway, Garage Faces Front
    • Garage spaces: 1
    • Has uncovered spaces: Yes
    Features
    • Levels: Two
    • Exterior features: Garden
    • Fencing: Wood
    • Has view: Yes
    • View description: Neighborhood
    Lot
    • Size: 10,628 sqft
    • Features: Landscaped, Few Trees
    Details
    • Additional structures: Shed(s)
    • Parcel number: 23M5013009.00

    Construction

    Type & style
    • Home type: SingleFamily
    • Property subtype: Single Family Residence
    Materials
    • Wood Siding
    • Foundation: Block, Stone
    • Roof: Shingle
    Condition
    • New construction: No
    Details
    • Warranty included: Yes

    Utilities & green energy

    • Sewer: Public Sewer
    • Water: Public
    • Utilities for property: Electricity Connected, Natural Gas Connected, Sewer Connected, Water Connected

    Community & neighborhood

    Location
    • Region: Mount Sterling
    • Subdivision: Downtown

    Price history

    DateEventPrice
    11/21/2025Sold$328,000-6%$102/sqft
    Source: Imagine MLS #25018938 Report a problem
    10/23/2025Contingent$349,000$109/sqft
    Source: Imagine MLS #25018938 Report a problem
    8/26/2025Price change$349,000-0.3%$109/sqft
    Source: Imagine MLS #25018938 Report a problem
    5/15/2025Listed for sale$350,000$109/sqft
    Source: Imagine MLS #25010059 Report a problem

    Public tax history

    YearProperty taxesTax assessment
    2024$397 +1.3%$40,000
    2023$392 -0.1%$40,000
    2022$392 -18.9%$40,000 -18.4%
    2021$484 -0.2%$49,000
    2020$485 -0.4%$49,000
    2019$487 $49,000
    2018-- $49,000
    2017-- $49,000
    2016-- $49,000
    2015-- $49,000 -1%
    2014-- $49,500
    2012-- $49,500 -14.7%
    2010-- $58,000

    Find assessor info on the county website

    Neighborhood: 40353

    Nearby schools

    GreatSchools rating
    Schools provided by the listing agent
    • Elementary: Northview
    • Middle: McNabb
    • High: Montgomery Co

    Source: Imagine MLS. This data may not be complete. We recommend contacting the local school district to confirm school assignments for this home.

    Get pre-qualified for a loan
    At Zillow Home Loans, we can pre-qualify you in as little as 5 minutes with no impact to your credit score.

    An equal housing lender. NMLS #10287.