Skip main navigation
Off market
  • $483,000

    116 Hartwood Lake Ln, Greer, SC 29650

    5beds
    3,433sqft
    SingleFamily
    Built in 2017
    7,840 Square Feet Lot
    $483,000 Zestimate®
    $141/sqft
    $3,638 Estimated rent

    Home value

    $483,000

    $459,000 - $512,000

    $3,638/mo

    Zestimate® history
    Loading
    Loading...

    Owner options

    List your home for rent

    $3,638/mo

    Rent Zestimate®

    Find your next renter with Zillow Rental Manager. Plus, with online applications, you can quickly screen prospective tenants – for free.

    Learn more

    $3,638/mo

    Rent Zestimate®

    Refinance and save

    $2,835/mo

    Est. payment

    Refinancing to a lower rate could help reduce your monthly payments and save thousands over the life of the loan.

    See today's rates

    $2,835/mo

    Est. payment

    Explore your selling options

    Work with a Zillow partner agent

    Leverage their expertise and Zillow's premium Showcase listings to get your home seen by more buyers.

    Get started

    List with your own agent

    Get your home in front of millions of buyers by listing it on Zillow.

    Learn how to do it

    Sell it yourself

    Take full control of how buyers see your home on Zillow by listing For Sale by Owner (FSBO).

    List your home

    What's special

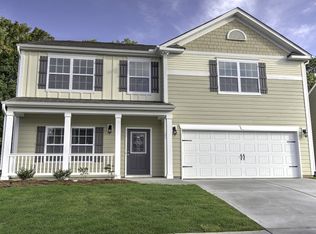
    This gorgeous home is located in the highly desired SUBER ROAD area in Greer just around the corner from all of the shopping, dining, and entertainment that Greer has to offer. Only 5 minutes away from Historic downtown Greer for a night out, this location can't be beat. Hartwood Lake Community is a comfortable, sunny neighborhood with SIDEWALKS throughout for your morning run. This two story home is less than two years old and sits on a level and private lot. The curb appeal is sure to impress with mason work around the flower beds, extra exterior parking, 3-CAR GARAGE and marble rock lined walkways. Instantly upon entering the home you will be impressed with the OPEN LAYOUT, elevated 9 FOOT CEILINGS, and trendy color scheme. Flooded with NATURAL LIGHT and boasting with breathtaking HARDWOOD FLOORS, upgraded blinds, and fixtures- this home is dressed to impress. The spacious family room affords plenty of room to stretch out and unwind. Brand new storm doors have been added to allow easy access to a gorgeous backyard. An extra large patio has been added on to allow more space to play and entertain. The backyard truly provides a complete private retreat with a full privacy fence.  A walkway connects the backyard to the front driveway. The kitchen truly is the heart of this home with GRANITE COUNTERTOPS and rich wood cabinetry. STAINLESS STEEL appliances with all the bells and whistles will make entertaining a breeze. Extra shelving has been added as an upgrade to the pantry. Tucked away on the first floor you will find an in law suite with a full bathroom conducive to guests or a study. Heading upstairs you will be impressed with the extra wide hallway giving the upstairs an open feeling. Four other bedrooms and the massive rec room are situated upstairs. The recreation room has walls with gorgeous FRENCH DOORS to separate it from the rest of the upstairs rooms. Each bedroom features a ceiling fan upgrade and a walk in closet providing ample storage space. One of the bedrooms features it's own private bathroom and the other two lead into the hallway bathroom with a DOUBLE SINK UPGRADE. The stunning and spacious master suite boasts of tray ceilings and natural light. The master bathroom features a stand up shower, his and her sinks, and a garden tub with luxurious brushed nickel fixtures throughout. Additional upgrades and add ons to note are- Bi-weekly lawn care for all of 2019 1 year supply of air filters and refrigerator water filters 5 year water seal on privacy fence And professional home cleaning and carpet cleaning just before closing! In conclusion, upgrades to this home above new construction standards are as follows- Mason work around flower beds and landscaping Privacy Fence with water seal Extra large patio Extra parking space Lower floor in law suite with full bathroom Extra pantry shelving Two-inch blinds Ceiling fans in all bedrooms Hardwood floors Brushed nickel faucets Upgraded master suite fixtures Tray ceiling Double sinks in hallway bathroom and master bathroom Walls and French doors on recreation room Washer and Dryer are negotiable with acceptable offer All appliances including refrigerator convey Located in a highly desired area, only year old and featuring upgrades not available through new construction, this home is a must see in your home search. We know you will love it as much as we do!

    This property is off market, which means it's not currently listed for sale or rent on Zillow. This may be different from what's available on other websites or public sources.
    Facts & features

    Interior

    Bedrooms & bathrooms
    • Bedrooms: 5
    • Bathrooms: 5
    • Full bathrooms: 4
    • 1/2 bathrooms: 1
    • Main level bedrooms: 1
    Heating
    • Forced air, Electric
    Cooling
    • Central
    Appliances
    • Included: Dishwasher, Garbage disposal, Microwave
    • Laundry: Laundry Room, 1st Floor
    Features
    • Ceiling Fan(s), Walk-In Closet(s), Granite Counters, Open Floorplan, Countertops-Solid Surface, Ceiling 9ft+, Ceiling Smooth, Bonus Room/Rec Room, Tub Garden
    • Flooring: Carpet, Hardwood, Linoleum / Vinyl
    • Doors: Storm Door(s)
    • Windows: Tilt Out Windows
    • Attic: Pull Down Stairs
    Interior area
    • Total interior livable area: 3,433 sqft

    Property

    Parking
    • Total spaces: 3
    • Parking features: Garage - Attached
    Features
    • Patio & porch: Patio, Front Porch
    • Exterior features: Brick, Cement / Concrete
    Lot
    • Size: 7,840 Square Feet
    • Features: Level
    Details
    • Parcel number: T010070100700

    Construction

    Type & style
    • Home type: SingleFamily
    • Architectural style: Craftsman
    Condition
    • Year built: 2017

    Utilities & green energy

    • Sewer: Public Sewer
    • Water: Public
    • Utilities for property: Underground Utilities

    Community & HOA

    Community
    • Security: Smoke Detector(s)
    HOA
    • Has HOA: Yes
    • Amenities included: Other
    • Services included: Street Lights
    • HOA fee: $31 monthly
    Location
    • Region: Greer

    Financial & listing details

    • Price per square foot: $141/sqft
    • Tax assessed value: $330,200
    • Annual tax amount: $2,963

    Price history

    DateEventPrice
    4/15/2021Sold$340,000-0.9%$99/sqft
    Source: Greater Greenville AOR #1436468 Report a problem
    3/3/2021Pending sale$342,973$100/sqft
    Source: Greater Greenville AOR #1436468 Report a problem
    2/26/2021Price change$342,973-2%$100/sqft
    Source: Greater Greenville AOR #1436468 Report a problem
    2/19/2021Price change$350,000-2.6%$102/sqft
    Source: Greater Greenville AOR #1436468 Report a problem
    2/10/2021Price change$359,486-1.1%$105/sqft
    Source: Greater Greenville AOR #1436468 Report a problem
    2/2/2021Listed for sale$363,479+19.2%$106/sqft
    Source: Greater Greenville AOR #1436468 Report a problem
    8/9/2019Sold$305,000-4.1%$89/sqft
    Source: Greater Greenville AOR #1394877 Report a problem
    7/10/2019Pending sale$318,000+1%$93/sqft
    Source: RE/MAX RESULTS #1394877 Report a problem
    7/1/2019Price change$314,900-1.3%$92/sqft
    Source: RE/MAX RESULTS #1394877 Report a problem
    6/16/2019Listed for sale$319,000+19.4%$93/sqft
    Source: RE/MAX RESULTS #1394877 Report a problem
    3/30/2018Sold$267,090$78/sqft
    Source: Greater Greenville AOR #1350529 Report a problem

    Public tax history

    YearProperty taxesTax assessment
    2024$2,963 +11.1%$330,200
    2023$2,668 -64.5%$330,200
    2022$7,517 +128.2%$330,200 -5.7%
    2021$3,295 +16.7%$350,080 +15%
    2020$2,823 -7.3%$304,420 -7.9%
    2019$3,047 -47%$330,630
    2018$5,752 $330,630 +63482.7%
    2017$5,752 $520
    Find assessor info on the county website

    Neighborhood: 29650

    Nearby schools

    GreatSchools rating
    Schools provided by the listing agent
    • Elementary: Taylors
    • Middle: Greer
    • High: Greer

    Source: The MLS. This data may not be complete. We recommend contacting the local school district to confirm school assignments for this home.

    Get a cash offer in 3 minutes
    Find out how much your home could sell for in as little as 3 minutes with a no-obligation cash offer.
    Estimated market value
    $483,000
    Get a cash offer in 3 minutes
    Find out how much your home could sell for in as little as 3 minutes with a no-obligation cash offer.
    Estimated market value
    $483,000