Skip main navigation
Off market
  • $761,800

    116 Hastings Pl, Cinnaminson, NJ 08077

    4beds
    2,581sqft
    SingleFamily
    Built in 1990
    0.42 Acres Lot
    $761,800 Zestimate®
    $295/sqft
    $3,725 Estimated rent

    Home value

    $761,800

    $716,000 - $808,000

    $3,725/mo

    Zestimate® history
    Loading
    Loading...

    Owner options

    List your home for rent

    $3,725/mo

    Rent Zestimate®

    Find your next renter with Zillow Rental Manager. Plus, with online applications, you can quickly screen prospective tenants – for free.

    Learn more

    $3,725/mo

    Rent Zestimate®

    Refinance and save

    $5,303/mo

    Est. payment

    Refinancing to a lower rate could help reduce your monthly payments and save thousands over the life of the loan.

    See today's rates

    $5,303/mo

    Est. payment

    Explore your selling options

    Work with a Zillow partner agent

    Leverage their expertise and Zillow's premium Showcase listings to get your home seen by more buyers.

    Get started

    List with your own agent

    Get your home in front of millions of buyers by listing it on Zillow.

    Learn how to do it

    Sell it yourself

    Take full control of how buyers see your home on Zillow by listing For Sale by Owner (FSBO).

    List your home

    What's special

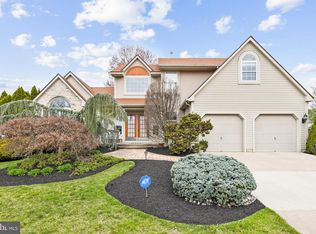
    You need to make an appointment to see this stunning home located in the community of Cinnamin Crossing right away! You will want to say this is home the minute you enter! As you enter the 2 story foyer you will notice the crown molding and stunning hardwood floors, to your right is a large formal living room library with interior French back doors opening to family room, and to your left is a huge dining room with recessed lighting, chair rail and crown molding. The kitchen features cathedral ceiling, peninsula island, granite, tiled back splash, tiled flooring, upgraded stainless steel appliances, large farm sink, pendant lights and a sunny breakfast room. The laundry room with newer washer and dryer is conveniently located off the kitchen. A coffee bar separates the kitchen from the family room complete with granite, wet bar, custom cabinetry and built in wine cooler. The large family room with plenty of natural light features a gas fireplace, recessed lighting and hardwood flooring. Second floor boosts natural light and open concept with 3 bedrooms and the Master suite is the ultimate get away featuring cathedral ceiling, recessed lighting, walk-in closet with a spa like suite bath featuring beautiful tile flooring, jet garden tub, oversized custom tile shower and dual granite vanities. The full finished basement provides over 950 square feet of additional living space. There is an office study bedroom and a huge great room offering plenty of space for relaxation for everyone. Easy access to major highways and bridges leading to Philadelphia and New York.

    This property is off market, which means it's not currently listed for sale or rent on Zillow. This may be different from what's available on other websites or public sources.

    Facts & features

    Interior

    Bedrooms & bathrooms
    • Bedrooms: 4
    • Bathrooms: 3
    • Full bathrooms: 2
    • 1/2 bathrooms: 1
    Heating
    • Forced air, Solar
    Cooling
    • Central
    Appliances
    • Included: Dishwasher, Garbage disposal, Microwave
    Features
    • Master Bath(s), WhirlPool/HotTub, Wet/Dry Bar, CeilngFan(s), Attic/House Fan, Dining Area, Kitchen - Island, Butlers Pantry, Stall Shower
    • Flooring: Tile, Carpet, Hardwood
    • Has fireplace: Yes
    Interior area
    • Total interior livable area: 2,581 sqft

    Property

    Parking
    • Total spaces: 2
    • Parking features: Garage - Attached
    Features
    • Exterior features: Vinyl
    Lot
    • Size: 0.42 Acres
    Details
    • Parcel number: 080340200000200008

    Construction

    Type & style
    • Home type: SingleFamily
    Condition
    • Year built: 1990

    Community & neighborhood

    Location
    • Region: Cinnaminson

    Other

    Other facts
    • Appliances: Oven - Self Cleaning, Energy Efficient Appliances
    • Construction Materials: Brick, Vinyl Siding
    • Cooling Type: Energy Star Cooling System
    • Heating YN: Y
    • Property Type: Residential
    • Bathrooms Half: 1
    • Ownership Interest: Fee Simple
    • Structure Type: Detached
    • Heating Type: Energy Star Heating System
    • Bathrooms Full: 2
    • Interior Features: Master Bath(s), WhirlPool/HotTub, Wet/Dry Bar, CeilngFan(s), Attic/House Fan, Dining Area, Kitchen - Island, Butlers Pantry, Stall Shower
    • Tax Lot: 00008
    • Above Grade Fin SQFT: 2581
    • Tax Annual Amount: 13149.0
    • Standard Status: Active
    • Pool: No Pool
    • Garage Features: Garage Door Opener, Inside Access, Oversized
    • Type of Parking: Off Street, Other
    • Total SQFT Source: Assessor

    Price history

    DateEventPrice
    8/7/2018Listing removed$473,900$184/sqft
    Source: Weichert Realtors #1000473894 Report a problem
    5/3/2018Listed for sale$473,900+12.8%$184/sqft
    Source: Weichert Realtors-Moorestown #1000473894 Report a problem
    11/16/2012Sold$420,000-4.5%$163/sqft
    Source: Public Record Report a problem
    8/8/2012Price change$439,828-2.3%$170/sqft
    Source: RE/MAX Connection #6087596 Report a problem
    7/26/2012Listed for sale$450,000$174/sqft
    Source: RE/MAX Connection, Realtors #6087596 Report a problem

    Public tax history

    YearProperty taxesTax assessment
    2025$14,501 +2.5%$380,700
    2024$14,151 $380,700
    2023-- $380,700
    2022$13,842 +0.8%$380,700
    2021$13,732 +2.4%$380,700
    2020$13,408 +0.7%$380,700
    2019$13,313 +1%$380,700
    2018$13,176 +1.4%$380,700
    2017$12,993 +3.3%$380,700
    2016$12,582 +5%$380,700
    2015$11,981 +8.7%$380,700
    2014$11,019 +1.6%$380,700 -12.5%
    2013$10,849 -13.4%$435,000
    2012$12,527 +0.7%$435,000 -14.9%
    2011$12,440 +4.9%$511,100
    2010$11,863 +4.7%$511,100
    2009$11,331 +23.1%$511,100
    2008$9,204 +4.9%$511,100 +145.7%
    2007$8,771 +6.8%$208,000
    2006$8,216 +5.3%$208,000
    2005$7,804 +3.4%$208,000
    2004$7,550 $208,000
    2003-- $208,000
    2002-- $208,000
    2001-- $208,000

    Find assessor info on the county website

    Neighborhood: 08077

    Nearby schools

    GreatSchools rating
    Schools provided by the listing agent
    • Elementary: NEW ALBANY
    • Middle: MIDDLE M.S.
    • High: CINNAMINSON
    • District: CINNAMINSON TOWNSHIP PUBLIC SC

    Source: The MLS. This data may not be complete. We recommend contacting the local school district to confirm school assignments for this home.

    Get a cash offer in 3 minutes
    Find out how much your home could sell for in as little as 3 minutes with a no-obligation cash offer.
    Estimated market value
    $761,800
    Get a cash offer in 3 minutes
    Find out how much your home could sell for in as little as 3 minutes with a no-obligation cash offer.
    Estimated market value
    $761,800